Wonderfully cared for 4 level backsplit with a lower level walk out! Amazing Branlyn area for this 4 bedroom, 2 bathroom home with single car detached garage. The main level offers a functional kitchen with lots of white finished cabinetry, expansive counter space and built in dishwasher. Formal dining area with a bright and spacious living room w/picture window. Up a few stairs to the bedroom level you will find 3 bdrms and a modern 4 pc bathroom. The lower level boasts a finished recreation room with gas fireplace & mantel and a patio door (2017) walk out to the backyard. Also on this level is a 4th bedroom which could also be perfect as an office for the remote worker. Recently remodelled 3pc bathroom with walk in shower. The basement lvl has a large laundry/utility room, another room that could be finished into a play/work out rm and an ideal section for storage. The backyard is a great size for the kids to play in and private with the newer pressure treated fence (2020). Hi-eff F/air gas furnace, C/air & water softener. All but two windows have been replaced with maintenance free vinyl (2015). Updated patio door (2017) and main steel entry door (2017) with screen dr (2024). Roof reshingled (2012). From the patio door walkout there is a covered concrete patio ideal for summer entertaining under the pergola! Convenient single car garage with access from the front foyer. Private double wide driveway. This is a quiet street in the perfect location close to great schools, many parks, Brantford main shopping mall and only a 5 min drive for access to the Hwy 403 for the commuters. Start your home ownership journey in this ideally situated semi-detached home in Beautiful Northend Brantford.
Sold for $611,000
C$611,000
44 Buchanan Cres, Brantford, ON N3P 2A5
4beds
1,345sqft
Single Family Residence, Residential
Built in 1993
4,887 Square Feet Lot
$-- Zestimate®
C$454/sqft
C$2,440 Estimated rent
Home value
Not available
Estimated sales range
Not available
Not available
Owner options
List your home for rent
C$2,440/mo
Rent Zestimate®
Find your next renter with Zillow Rental Manager. Plus, with online applications, you can quickly screen prospective tenants – for free.
C$2,440/mo
Rent Zestimate®
Refinance and save
C$2,583/mo
Est. payment
Refinancing to a lower rate could help reduce your monthly payments and save thousands over the life of the loan.
C$2,583/mo
Est. payment
Explore your selling options
Work with a Zillow partner agent
Leverage their expertise and Zillow's premium Showcase listings to get your home seen by more buyers.
Get startedList with your own agent
Get your home in front of millions of buyers by listing it on Zillow.
Learn how to do itSell it yourself
Take full control of how buyers see your home on Zillow by listing For Sale by Owner (FSBO).
List your homeWhat's special
Functional kitchenWhite finished cabinetryExpansive counter spaceBuilt in dishwasherFormal dining areaFinished recreation roomGas fireplace and mantel
Zillow last checked:
Listing updated:
Listed by:
Adrian Mcstravick, Broker,
Re/Max Twin City Realty Inc
Source: ITSO,MLS®#: 40686458Originating MLS®#: Brantford Regional Real Estate Association Inc.
Facts & features
Interior
Bedrooms & bathrooms
- Bedrooms: 4
- Bathrooms: 2
- Full bathrooms: 2
Kitchen
- Level: Main
Heating
- Forced Air, Natural Gas
Cooling
- Central Air
Appliances
- Included: Water Softener, Dishwasher, Dryer, Range Hood, Refrigerator, Washer
- Laundry: In Basement
Features
- Auto Garage Door Remote(s), Ceiling Fan(s), Central Vacuum Roughed-in
- Basement: Full,Partially Finished
- Number of fireplaces: 1
- Fireplace features: Gas, Recreation Room
Interior area
- Total structure area: 1,345
- Total interior livable area: 1,345 sqft
- Finished area above ground: 1,345
Property
Parking
- Total spaces: 3
- Parking features: Attached Garage, Garage Door Opener, Private Drive Single Wide
- Attached garage spaces: 1
- Uncovered spaces: 2
Features
- Patio & porch: Deck
- Frontage type: South
- Frontage length: 29.53
Lot
- Size: 4,887 Square Feet
- Dimensions: 165.52 x 29.53
- Features: Urban, Highway Access, Park, Place of Worship, Playground Nearby, Public Transit, Quiet Area, Rec./Community Centre, Schools, Shopping Nearby
- Topography: Level
Details
- Parcel number: 321870055
- Zoning: R3
Construction
Type & style
- Home type: SingleFamily
- Architectural style: Backsplit
- Property subtype: Single Family Residence, Residential
- Attached to another structure: Yes
Materials
- Brick, Vinyl Siding
- Foundation: Poured Concrete
- Roof: Asphalt Shing
Condition
- 31-50 Years
- New construction: No
- Year built: 1993
Utilities & green energy
- Sewer: Sewer (Municipal)
- Water: Municipal
Community & HOA
Community
- Security: Carbon Monoxide Detector, Smoke Detector
Location
- Region: Brantford
Financial & listing details
- Price per square foot: C$454/sqft
- Annual tax amount: C$3,435
- Date on market: 1/22/2025
- Inclusions: Carbon Monoxide Detector, Dishwasher, Dryer, Garage Door Opener, Range Hood, Refrigerator, Smoke Detector, Washer
Price history
| Date | Event | Price |
|---|---|---|
| 3/31/2025 | Sold | C$611,000C$454/sqft |
Source: ITSO #40686458 Report a problem | ||
Public tax history
Tax history is unavailable.
Neighborhood: Lynden Hills
Nearby homes
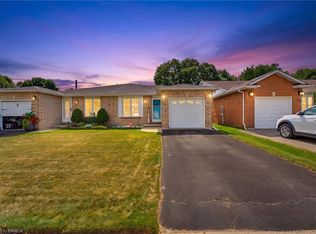
- C$599,9994 bd2 ba1.4k sqft42 Buchanan Cres, Brantford, ON N3P2A5For Sale
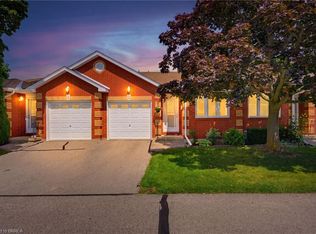
- C$529,9003 bd2 ba1.1k sqft1 Buchanan Cres #2, Brantford, ON N3P2B2For Sale
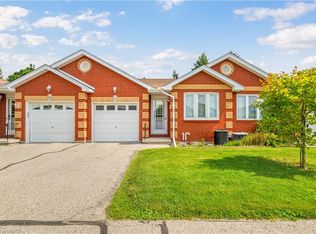
- C$549,9003 bd3 ba1.1k sqft1 Buchanan Cres #11, Brantford, ON N3P2B2For Sale
- C$2,3003 bd2 ba-- sqft159 Brantwood Park Rd #159A, Brantford, ON N3P1Y1For Rent

- C$420,0003 bd2 ba1.1k sqft149 Brantwood Park Rd #A, Brantford, ON N3P1X9Sold
- C$--3 bd1 ba-- sqft203 Brantwood Park Rd #1, Brantford, ON N3P1Y8Off Market
- C$--2 bd1 ba-- sqft203 Brantwood Park Rd #2, Brantford, ON N3P1Y8Off Market
- C$434,9003 bd2 ba1.1k sqft149 Brantwood Park Rd #D, Brantford, ON N3P1X9For Sale
Nearby schools
GreatSchools rating
No schools nearby
We couldn't find any schools near this home.
- Ontario
- Brant County
- Brantford
- N3P 2A5
- Lynden Hills
- 44 Buchanan Cres
