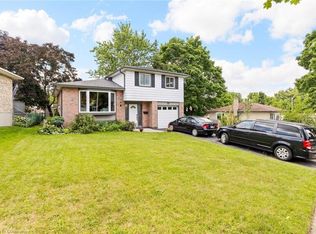
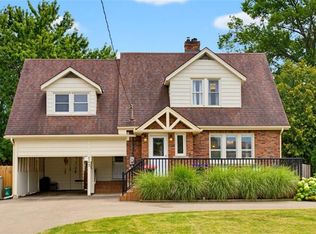
Welcome to this spacious and well-appointed 4-level backsplit, offering a functional family-friendly layout with plenty of room to grow! Featuring 3 bedrooms on the upper level with gleaming hardwood floors, potential for a 4th bedroom in the lower level, offering versatile living space for the entire family. The welcoming foyer features modern ceramic tile that continues through the kitchen and main floor hallway to the rear yard entrance. The kitchen offers an abundance of cabinetry, granite countertops, stainless steel appliances, built-in dishwasher and stylish tiled backsplash. Enjoy a spacious formal dining room and bright living room featuring a newer bay window. The upper level offers 3 generous bedrooms and a beautifully finished 4-piece main bathroom. The lower level boasts a huge recreation room complete with built-in wood bookshelves, cabinetry, TV area, gas fireplace and updated broadloom, along with a separate office and a 3-piece bathroom featuring an oversized tiled walk-in shower. An additional fully finished laundry room, and potential for granny suite with stove and fridge already hooked up! Large bonus room provides even more flexibility, ideal for a home gym, hobby space or additional family room. Additional updates include maintenance-free vinyl windows throughout, updated roof shingles, high-efficiency gas furnace (2020), central air conditioning (2020), and updated steel insulated entry doors. Step outside to a good-sized deck overlooking the fully fenced backyard, which backs directly onto a park and has an inground sprinkler system — a great setting for families to enjoy! Completing the package is an attached double-car garage and double-wide paved driveway. Conveniently located close to shopping, schools and all major amenities, this home offers exceptional space, functionality and a great location for today's growing family!
For sale
C$649,900
35 Hillcrest Ave, Brantford, ON N3T 5Z2
3beds
1,192sqft
Single Family Residence, Residential
Built in 1977
5,052 Square Feet Lot
$-- Zestimate®
C$545/sqft
C$-- HOA
What's special
Functional family-friendly layoutGleaming hardwood floorsWelcoming foyerModern ceramic tileAbundance of cabinetryGranite countertopsStainless steel appliances
- 1 day
- 6
- 0
Zillow last checked:
Listing updated:
Listed by:
Adrian Mcstravick, Broker,
Re/Max Twin City Realty Inc
Source: ITSO,MLS®#: 40875240Originating MLS®#: Brantford Regional Real Estate Association Inc.
Facts & features
Interior
Bedrooms & bathrooms
- Bedrooms: 3
- Bathrooms: 2
- Full bathrooms: 2
Bedroom
- Features: Hardwood Floor
- Level: Second
Bedroom
- Features: Hardwood Floor
- Level: Second
Bedroom
- Features: Hardwood Floor
- Level: Second
Bathroom
- Features: 4-Piece
- Level: Second
Bathroom
- Features: 3-Piece
- Level: Basement
Bonus room
- Level: Basement
Dining room
- Level: Main
Eat in kitchen
- Level: Main
Foyer
- Level: Main
Laundry
- Level: Basement
Living room
- Level: Main
Office
- Level: Lower
Recreation room
- Level: Lower
Heating
- Forced Air, Natural Gas
Cooling
- Central Air
Appliances
- Included: Dryer, Refrigerator, Stove, Washer
- Laundry: In Basement
Features
- Auto Garage Door Remote(s), Ceiling Fan(s)
- Windows: Window Coverings
- Basement: Full,Finished,Sump Pump
- Number of fireplaces: 1
- Fireplace features: Family Room, Gas
Interior area
- Total structure area: 2,309
- Total interior livable area: 1,192 sqft
- Finished area above ground: 1,192
- Finished area below ground: 1,117
Property
Parking
- Total spaces: 6
- Parking features: Attached Garage, Asphalt, Private Drive Single Wide
- Attached garage spaces: 2
- Uncovered spaces: 4
Features
- Stories: 2
- Patio & porch: Deck
- Exterior features: Lawn Sprinkler System
- Frontage type: West
- Frontage length: 59.00
Lot
- Size: 5,052 Square Feet
- Dimensions: 59 x 110.3
- Features: Urban, Irregular Lot, Park, Public Transit, Quiet Area, Schools, Shopping Nearby, Trails
Details
- Additional structures: Shed(s)
- Parcel number: 320750094
- Zoning: OS1, R1B
Construction
Type & style
- Home type: SingleFamily
- Architectural style: Backsplit
- Property subtype: Single Family Residence, Residential
Materials
- Aluminum Siding, Brick
- Foundation: Poured Concrete
- Roof: Asphalt Shing
Condition
- 31-50 Years
- New construction: No
- Year built: 1977
Utilities & green energy
- Sewer: Sewer (Municipal)
- Water: Municipal-Metered
Community & HOA
Community
- Security: Smoke Detector, Smoke Detector(s)
Location
- Region: Brantford
Financial & listing details
- Price per square foot: C$545/sqft
- Annual tax amount: C$4,211
- Date on market: 11/4/2026
- Inclusions: Dryer, Refrigerator, Smoke Detector, Stove, Washer, Window Coverings, Refridgerator And Stove In The Basement.
Price history
| Date | Event | Price |
|---|---|---|
| 11/4/2026 | Listed for sale | C$649,900C$545/sqft |
Source: ITSO #40875240 Report a problem | ||
Public tax history
Tax history is unavailable.
Climate risks
Neighborhood: West Brant
Nearby schools
GreatSchools rating
No schools nearby
We couldn't find any schools near this home.
Schools provided by the listing agent
- Elementary: St. Gabriel / Ryerson Heights
- High: Bci / Assumption
Source: ITSO. This data may not be complete. We recommend contacting the local school district to confirm school assignments for this home.
Similar homes
- C$564,9003 bd2 ba1.6k sqft18 Sandy Row, Brantford, ON N3T 5Z4For Sale
 MLS ID #40874587, Ed Doucet, Broker, Re/Max Twin City Realty Inc. ITSO
- C$669,9003 bd2 ba1.1k sqft180 Balmoral Dr, Brantford, ON N3R 7N5New Construction
 MLS ID #40875848, Wally Olivieri, Salesperson, Re/Max Twin City Realty Inc. ITSO
- C$639,9003 bd3 ba1.2k sqft112 Osborn Ave, Brantford, ON N3T 6S1For Sale
 MLS ID #40872429, Terry Hardy, Salesperson, Coldwell Banker Momentum Realty. ITSO
- C$699,9003 bd2 ba1.5k sqft149 Tollgate Rd, Brantford, ON N3R 4Z9For Sale
 MLS ID #40875313, Tamara Cupoli, Broker, Century 21 Heritage House LTD. ITSO
