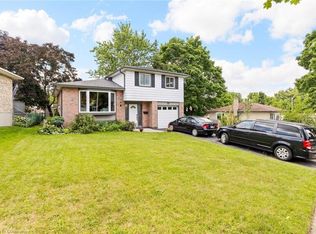
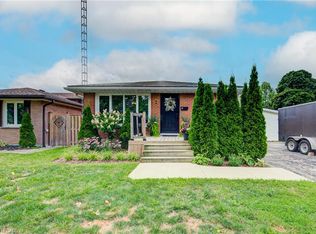
Space, location and potential at 18 Sandy Row! Situated on a quiet street just down from a large park, this three-bedroom side-split offers approximately 1,669 sq. ft. above grade, an attached double-car garage and convenient access to everyday amenities, including Sobeys Plaza, shopping and services. The spacious L-shaped living and dining room provides plenty of room for everyday living and entertaining, while the eat-in kitchen offers a comfortable space for casual meals. The primary suite features its own ensuite bath, and two additional bedrooms provide space for family, guests or a home office. The home offers two full bathrooms plus a convenient powder room. The lower-level family room features a gas fireplace and patio doors opening to the rear yard. The unfinished basement level includes laundry facilities and bright windows, providing an opportunity to renovate and create additional space to suit your needs. With its generous layout, double garage and established neighbourhood setting, this home is ready for your decorating and renovation ideas. An excellent opportunity to add your personal touches in a location close to parks and amenities.
For sale
C$564,900
18 Sandy Row, Brantford, ON N3T 5Z4
3beds
1,669sqft
Single Family Residence, Residential
Built in ----
6,098 Square Feet Lot
$-- Zestimate®
C$338/sqft
C$-- HOA
What's special
Three-bedroom side-splitAttached double-car garageEat-in kitchenTwo additional bedrooms
- 21 hours
- 5
- 2
Zillow last checked:
Listing updated:
Listed by:
Ed Doucet, Broker,
Re/Max Twin City Realty Inc
Source: ITSO,MLS®#: 40874587Originating MLS®#: Brantford Regional Real Estate Association Inc.
Facts & features
Interior
Bedrooms & bathrooms
- Bedrooms: 3
- Bathrooms: 2
- Full bathrooms: 2
Other
- Level: Second
Bedroom
- Level: Second
Bedroom
- Level: Second
Bathroom
- Features: 4-Piece, Ensuite
- Level: Second
Bathroom
- Features: 4-Piece
- Level: Second
Basement
- Level: Basement
Dining room
- Level: Main
Eat in kitchen
- Level: Main
Family room
- Level: Basement
Living room
- Level: Main
Heating
- Forced Air
Cooling
- Central Air
Appliances
- Included: Dryer, Refrigerator, Stove, Washer
Features
- None
- Basement: Full,Unfinished
- Number of fireplaces: 1
- Fireplace features: Gas
Interior area
- Total structure area: 1,669
- Total interior livable area: 1,669 sqft
- Finished area above ground: 1,669
Property
Parking
- Total spaces: 6
- Parking features: Attached Garage, Private Drive Double Wide
- Attached garage spaces: 2
- Uncovered spaces: 4
Features
- Stories: 1
- Frontage type: West
- Frontage length: 55.00
Lot
- Size: 6,098 Square Feet
- Dimensions: 55 x 110
- Features: Urban, Park, Public Transit, Schools
Details
- Parcel number: 320750072
- Zoning: NLR (F15 A450 C35) Existing Neighbourhood Low-Rise
Construction
Type & style
- Home type: SingleFamily
- Architectural style: Sidesplit
- Property subtype: Single Family Residence, Residential
Materials
- Aluminum Siding, Brick Veneer
- Foundation: Poured Concrete
- Roof: Asphalt Shing
Condition
- 31-50 Years
- New construction: No
Utilities & green energy
- Sewer: Sewer (Municipal)
- Water: Municipal-Metered
Community & HOA
Location
- Region: Brantford
Financial & listing details
- Price per square foot: C$338/sqft
- Annual tax amount: C$4,514
- Date on market: 11/3/2026
- Inclusions: Dryer, Refrigerator, Stove, Washer
Price history
| Date | Event | Price |
|---|---|---|
| 11/3/2026 | Listed for sale | C$564,900C$338/sqft |
Source: ITSO #40874587 Report a problem | ||
Public tax history
Tax history is unavailable.
Climate risks
Neighborhood: West Brant
Nearby schools
GreatSchools rating
No schools nearby
We couldn't find any schools near this home.

Similar homes
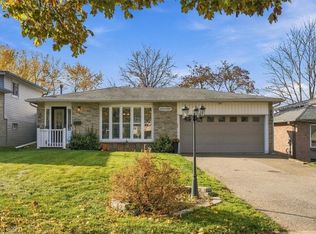
- C$624,9003 bd2 ba1k sqft95 Morton Ave, Brantford, ON N3R 2N9For Sale
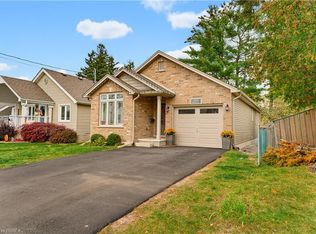 MLS ID #40874915, Jon Pickering, Broker, Re/Max Twin City Realty Inc.. ITSO
- C$564,9003 bd2 ba1.3k sqft367 Fairview Dr, Brantford, ON N3R 2X7For Sale
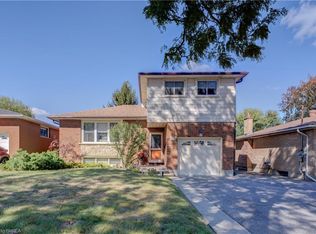 MLS ID #40866245, Ed Doucet, Broker, Re/Max Twin City Realty Inc. ITSO
- C$549,0004 bd3 ba1.4k sqft169 George St, Brantford, ON N3T 2Z2For Sale
 MLS ID #40851981, Serryn Stephenson, Salesperson, Coldwell Banker Momentum Realty. ITSO
- C$619,9993 bd2 ba1k sqft2 Allanton Blvd, Brantford, ON N3R 3B9For Sale
 MLS ID #40873813, Julia Martin, Salesperson, Coldwell Banker Community Professionals. ITSO
