Stunning 4 BED 4 BATH home available for sale nestled in the exclusive Lion's Park Estates of Brantford. This 2054 sqft home is ideally suited for families seeking a blend of luxury and tranquility. Located on a serene cul-de-sac just steps from Lion's Park and the scenic Gilkinson Trail, this home offers privacy and natural beauty. It features a double car garage and ample driveway parking for 2 cars, ensuring convenience for homeowners and guests alike. Inside, the home is meticulously designed with touches of style throughout. The main floor showcases a primary bedroom with a spacious walk-in closet and a luxurious 5-piece en-suite bathroom, complete with a glass shower and soaker tub. A versatile bedroom/office, a mudroom off the garage, and a well-appointed laundry room add to the practicality of the main level. The heart of the home is its open-concept living area, bathed in natural light and adorned with gorgeous hardwood floors.
Sold for $875,000
C$875,000
242 Mount Pleasant St #9, Brantford, ON N3T 1V1
4beds
2,054sqft
Single Family Residence, Residential
Built in ----
3,104 Square Feet Lot
$-- Zestimate®
C$426/sqft
C$3,094 Estimated rent
Home value
Not available
Estimated sales range
Not available
Not available
Owner options
List your home for rent
C$3,094/mo
Rent Zestimate®
Find your next renter with Zillow Rental Manager. Plus, with online applications, you can quickly screen prospective tenants – for free.
C$3,094/mo
Rent Zestimate®
Refinance and save
C$3,948/mo
Est. payment
Refinancing to a lower rate could help reduce your monthly payments and save thousands over the life of the loan.
C$3,948/mo
Est. payment
Explore your selling options
Work with a Zillow partner agent
Leverage their expertise and Zillow's premium Showcase listings to get your home seen by more buyers.
Get startedList with your own agent
Get your home in front of millions of buyers by listing it on Zillow.
Learn how to do itSell it yourself
Take full control of how buyers see your home on Zillow by listing For Sale by Owner (FSBO).
List your homeWhat's special
Zillow last checked:
Listing updated:
Listed by:
Isha Sachdeva, Broker of Record,
Luxe Home Town Realty Inc,
Non Member, Salesperson,
LUXE HOME TOWN REALTY INC.
Source: ITSO,MLS®#: 40680188Originating MLS®#: Cornerstone Association of REALTORS®
Facts & features
Interior
Bedrooms & bathrooms
- Bedrooms: 4
- Bathrooms: 4
- Full bathrooms: 3
- 1/2 bathrooms: 1
- Main level bathrooms: 2
- Main level bedrooms: 1
Other
- Level: Main
Bedroom
- Level: Second
Bedroom
- Level: Second
Bedroom
- Level: Second
Bathroom
- Features: 2-Piece
- Level: Main
Bathroom
- Features: 5+ Piece
- Level: Main
Bathroom
- Features: 3-Piece
- Level: Second
Bathroom
- Features: 3-Piece
- Level: Second
Dining room
- Level: Main
Great room
- Level: Main
Kitchen
- Level: Main
Laundry
- Level: Main
Heating
- Forced Air, Natural Gas
Cooling
- Central Air
Features
- Other
- Basement: Separate Entrance,Full,Unfinished
- Has fireplace: No
Interior area
- Total structure area: 2,054
- Total interior livable area: 2,054 sqft
- Finished area above ground: 2,054
Property
Parking
- Total spaces: 4
- Parking features: Attached Garage, Private Drive Double Wide
- Attached garage spaces: 2
- Uncovered spaces: 2
Features
- Waterfront features: River/Stream
- Frontage type: East
- Frontage length: 35.20
Lot
- Size: 3,104 Square Feet
- Dimensions: 35.2 x 88.2
- Features: Urban, Near Golf Course, Park, Place of Worship, Playground Nearby, Public Transit, Trails
Details
- Parcel number: 328330009
- Zoning: RB-32
Construction
Type & style
- Home type: SingleFamily
- Architectural style: Two Story
- Property subtype: Single Family Residence, Residential
Materials
- Brick, Stucco
- Foundation: Poured Concrete
- Roof: Asphalt Shing
Condition
- New Construction
- New construction: No
Utilities & green energy
- Sewer: Sewer (Municipal)
- Water: Municipal
Community & HOA
HOA
- Services included: Front Yard, Maintenance, Snow & Garbage Removal.
- HOA fee: C$249 monthly
Location
- Region: Brantford
Financial & listing details
- Price per square foot: C$426/sqft
- Date on market: 11/22/2024
- Inclusions: Other
Price history
| Date | Event | Price |
|---|---|---|
| 6/13/2025 | Sold | C$875,000C$426/sqft |
Source: ITSO #40680188 Report a problem | ||
Public tax history
Tax history is unavailable.
Neighborhood: N3T
Nearby homes
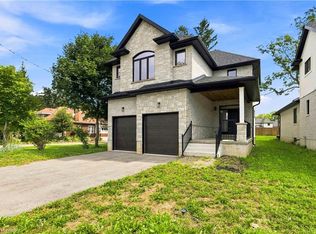
- C$1,199,0004 bd3 ba2.8k sqft232 Mount Pleasant St, Brantford, ON N3T1V1For Sale
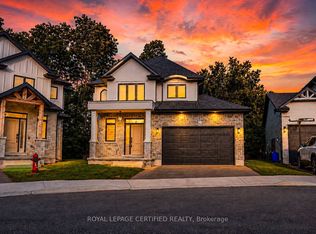
- C$698,7863 bd3 ba-- sqft242 Mount Pleasant St #10, Brantford, ON N3T1V1For Sale
- C$2,9503 bd3 ba-- sqft242 Mount Pleasant St #3, Brantford, ON N3T1V1For Rent

- C$--3 bd-- ba1.5k sqft11 Charles St, Brantford, ON N3T1A9Off Market
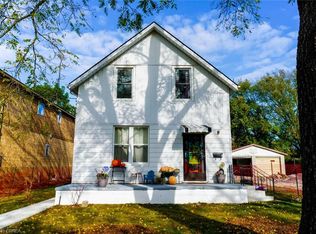
- C$--3 bd3 ba-- sqft20 Charles St, Brantford, ON N3T1B1Off Market
- C$---- sqft13 Charles St, Brantford, ON N3T1A9Off Market
- C$799,0004 bd3 ba1.8k sqft20 Hogarth Rd, Brantford, ON N3T6E8For Sale
- C$730,0003 bd3 ba1.2k sqft185 Mount Pleasant St, Brantford, ON N3T1T6Sold
Nearby schools
GreatSchools rating
No schools nearby
We couldn't find any schools near this home.
- Ontario
- Brant County
- Brant
- N3T 1V1
- 242 Mount Pleasant St Unit 9
