Welcome to a home that truly checks all the boxes! Warm, cozy and thoughtfully updated, this inviting property offers the perfect blend of modern style, everyday comfort and move-in-ready convenience. From the moment you step inside, you'll appreciate the care and attention that has gone into creating a home that feels fresh, welcoming and ready for its next chapter. The beautifully renovated main floor features engineered hardwood flooring, updated drywall and electrical, a stylish kitchen complete with impressive Monogram and GE Café appliances, and a convenient 2-piece bathroom. Upstairs, the updated bathroom continues the home's modern feel, while the overall layout provides comfortable spaces for the whole family to enjoy. The updates continue outside with a newer front walkway, updated fencing and an updated garage door. This home also offers a newer roof, along with a recently replaced washer and dryer and water softener. Whether you're a first-time buyer, growing family or simply looking for a home where the major work has already been taken care of, this is an opportunity you won't want to miss. Stylish yet comfortable, modern yet inviting, this is the kind of home that feels just right the moment you walk through the door. All that's missing is you—come see it for yourself!
For sale
C$725,000
46 Blackwell Dr, Kitchener, ON N2N 1P8
3beds
1,602sqft
Single Family Residence, Residential
Built in 1977
-- sqft lot
$-- Zestimate®
C$453/sqft
C$-- HOA
What's special
Beautifully renovated main floorEngineered hardwood flooringUpdated drywall and electricalStylish kitchenNewer front walkwayUpdated fencingUpdated garage door
- 2 days
- 13
- 0
Zillow last checked:
Listing updated:
Listed by:
Mike Rintoul, Salesperson,
Valery Real Estate Inc.
Source: ITSO,MLS®#: 40856954Originating MLS®#: Cornerstone Association of REALTORS®
Facts & features
Interior
Bedrooms & bathrooms
- Bedrooms: 3
- Bathrooms: 4
- Full bathrooms: 2
- 1/2 bathrooms: 2
- Main level bathrooms: 1
Bedroom
- Features: Walk-in Closet
- Level: Second
Bedroom
- Level: Second
Other
- Features: Walk-in Closet
- Level: Second
Bathroom
- Features: 2-Piece
- Level: Main
Bathroom
- Features: 4-Piece
- Level: Second
Bathroom
- Features: 2-Piece, Ensuite
- Level: Second
Bathroom
- Features: 3-Piece
- Level: Basement
Dining room
- Level: Main
- Area: 99.51
- Dimensions: 9ft. 3in. X 11ft. 2in.
Family room
- Level: Main
- Area: 154.28
- Dimensions: 11ft. 2in. X 14ft. 0in.
Foyer
- Level: Main
Gym
- Level: Basement
Kitchen
- Level: Main
- Area: 133.22
- Dimensions: 12ft. 10in. X 11ft. 1in.
Laundry
- Level: Basement
Living room
- Level: Main
- Area: 192.6
- Dimensions: 16ft. 5in. X 12ft. 0in.
Recreation room
- Level: Basement
Heating
- Forced Air, Natural Gas
Cooling
- Central Air
Appliances
- Included: Water Heater, Water Softener, Dishwasher, Dryer, Refrigerator, Stove, Washer
- Laundry: In Basement, Laundry Room
Features
- Basement: Full,Partially Finished
- Has fireplace: No
Interior area
- Total structure area: 1,602
- Total interior livable area: 1,602 sqft
- Finished area above ground: 1,602
Video & virtual tour
Property
Parking
- Total spaces: 6
- Parking features: Attached Garage, Asphalt, Private Drive Double Wide
- Attached garage spaces: 2
- Uncovered spaces: 4
Features
- Stories: 2
- Patio & porch: Patio
- Frontage type: North
- Frontage length: 56.34
Lot
- Dimensions: 56.34 x
- Features: Urban, Rectangular, Hospital, Park, Place of Worship, Public Transit, Rec./Community Centre, Schools
Details
- Additional structures: Gazebo
- Parcel number: 226860088
- Zoning: R2A
Construction
Type & style
- Home type: SingleFamily
- Architectural style: Traditional
- Property subtype: Single Family Residence, Residential
Materials
- Brick, Wood Siding
- Foundation: Poured Concrete
- Roof: Asphalt Shing
Condition
- 31-50 Years
- New construction: No
- Year built: 1977
Utilities & green energy
- Sewer: Sewer (Municipal)
- Water: Municipal
Community & HOA
Location
- Region: Kitchener
Financial & listing details
- Price per square foot: C$453/sqft
- Annual tax amount: C$4,626
- Date on market: 8/26/2026
- Inclusions: Dishwasher, Dryer, Refrigerator, Stove, Washer, Cameras, Gazebo, Garage Fridge, Basement Deepfreezer
Price history
| Date | Event | Price |
|---|---|---|
| 8/26/2026 | Listed for sale | C$725,000C$453/sqft |
Source: ITSO #40856954 Report a problem | ||
Public tax history
Tax history is unavailable.
Climate risks
Neighborhood: Forest Heights
Nearby schools
GreatSchools rating
No schools nearby
We couldn't find any schools near this home.
Similar homes
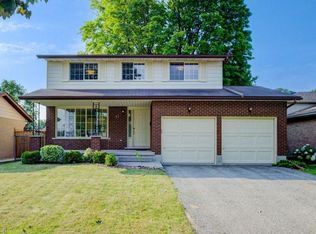
- C$699,9003 bd3 ba1.7k sqft19 McGarry Dr, Kitchener, ON N2N 1A3For Sale
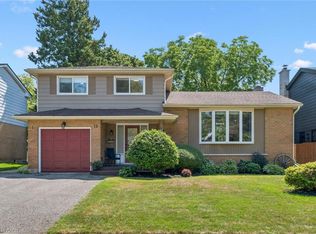 MLS ID #40858152, Matthew Rooney, Salesperson, RE/MAX Twin City Realty Inc.. ITSO
 - C$734,8003 bd3 ba1.2k sqft124 Prosperity Dr, Kitchener, ON N2E 4E8For Sale
 MLS ID #40857239, Sharon Graf, Salesperson, Re/Max Icon Realty. ITSO
 - C$699,9905 bd2 ba965 sqft60 Edinburgh Rd, Kitchener, ON N2B 1M5For Sale
 MLS ID #40858385, Ajay Shah, Broker of Record, HOMELIFE MIRACLE REALTY LTD. ITSO
 - C$669,9003 bd2 ba1.8k sqft12 Frankfurt St, Kitchener, ON N2R 1T5For Sale
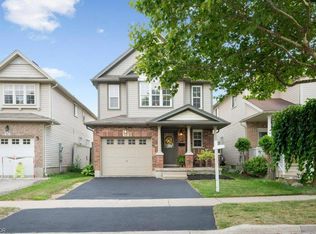 MLS ID #40858852, Cari Ann Hewick, Broker, RE/MAX SOLID GOLD REALTY (II) LTD.. ITSO
