Welcome to 98 Monteagle Crescent, a spacious 3-bedroom, 2-bathroom two-storey semi-detached home offering 1,356 sq. ft. of above-grade living space in a desirable Kitchener neighbourhood. Hardwood flooring flows throughout the entire home, creating a warm and cohesive feel from top to bottom. The bright main floor features a welcoming living room with a large window, while the eat-in kitchen offers a generous dining area, convenient breakfast bar, and sliding glass doors leading to the fully fenced backyard. Upstairs, three generously sized bedrooms each feature large windows, providing plenty of natural light and comfortable living space. The finished basement offers additional versatility with pot lights and a large recreation room, perfect for a family room, home office, gym, or play area. Step outside to enjoy the large backyard, offering plenty of room for outdoor entertaining, gardening, children, and pets. Conveniently located close to schools, parks, trails, shopping, restaurants, public transit, and everyday amenities. Just minutes from The Boardwalk, Sunrise Shopping Centre, Forest Heights Community Centre, and major routes including Highland Road, Highway 8 and Highway 401, making commuting throughout Kitchener-Waterloo and beyond a breeze. A fantastic opportunity for first-time buyers, families, or investors seeking a well-appointed home in a convenient and established community.
For sale
C$499,900
98 Monteagle Cres, Kitchener, ON N2N 1N1
3beds
2baths
Single Family Residence
Built in ----
4,500 Square Feet Lot
$-- Zestimate®
C$--/sqft
C$-- HOA
What's special
Bright main floorConvenient breakfast barFully fenced backyardPlenty of natural lightLarge recreation room
- 4 days |
- 57 |
- 0 |
Zillow last checked:
Listing updated:
Listed by:
EXP REALTY
Source: TRREB,MLS®#: X13687764 Originating MLS®#: Toronto Regional Real Estate Board
Originating MLS®#: Toronto Regional Real Estate BoardFacts & features
Interior
Bedrooms & bathrooms
- Bedrooms: 3
- Bathrooms: 2
Heating
- Forced Air, Gas
Cooling
- Central Air
Appliances
- Included: Water Softener
Features
- Basement: Finished,Full
- Has fireplace: No
Interior area
- Living area range: 1100-1500 null
Property
Parking
- Total spaces: 3
- Parking features: Private
- Has carport: Yes
Features
- Stories: 2
- Pool features: None
Lot
- Size: 4,500 Square Feet
- Features: Hospital, Library, Public Transit, Place Of Worship, School, School Bus Route
Details
- Parcel number: 226860011
Construction
Type & style
- Home type: SingleFamily
- Property subtype: Single Family Residence
Materials
- Brick, Vinyl Siding
- Foundation: Concrete
- Roof: Asphalt Shingle
Utilities & green energy
- Sewer: Sewer
Community & HOA
Location
- Region: Kitchener
Financial & listing details
- Tax assessed value: C$247,000
- Annual tax amount: C$3,351
- Date on market: 8/18/2026
Price history
Price history is unavailable.
Public tax history
Tax history is unavailable.
Climate risks
Neighborhood: Forest Heights
Nearby schools
GreatSchools rating
No schools nearby
We couldn't find any schools near this home.
- C$790,0003 bd2 ba2.1k sqft101 Blackwell Dr, Kitchener, ON N2N1S8Sold
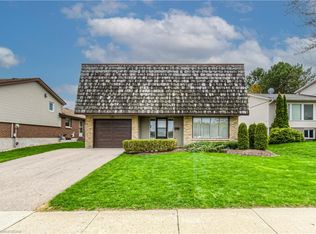
- C$--3 bd1 ba1k sqft52 Monteagle Cres, Kitchener, ON N2N1N1Off Market
- C$--3 bd2 ba1k sqft46 Monteagle Cres, Kitchener, ON N2N1N1Off Market
- C$---- bd-- ba-- sqft34 Monteagle Cres, Kitchener, ON N2N1N1Off Market
- C$638,0004 bd2 ba1.6k sqft430 Bankside Cres, Kitchener, ON N2N3E5Sold
- C$780,0003 bd3 ba1.9k sqft71 Ripley Cres, Kitchener, ON N2N1W2Sold
- C$--4 bd4 ba-- sqft317 Bankside Dr, Kitchener, ON N2N3K2Off Market
- C$610,5003 bd2 ba1k sqft14 Golden Terrace Ct, Kitchener, ON N2N3L2Sold
Similar homes
- C$499,0004 bd2 ba-- sqft77 Overlea Dr, Kitchener, ON N2M 1S9For Sale
 MLS ID #X13686924, EXECUTIVE REAL ESTATE SERVICES LTD.. TRREB
 - C$549,9003 bd2 ba1.3k sqft133 Elm Ridge Dr, Kitchener, ON N2N 1J3For Sale
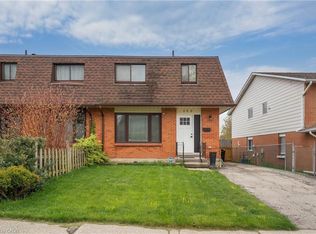 MLS ID #40852542, John Alberto Amorim, Salesperson, PEAK REALTY LTD.. ITSO
 - C$522,9003 bd2 ba1.2k sqft403 Westwood Dr #57, Kitchener, ON N2M 0B5For Sale
 MLS ID #40856935, Wendy Pauls, Salesperson, Real Broker Ontario Ltd.. ITSO
 - C$630,0003 bd3 ba1.4k sqft54 Royal Orchard Pl, Kitchener, ON N2N 1Z6For Sale
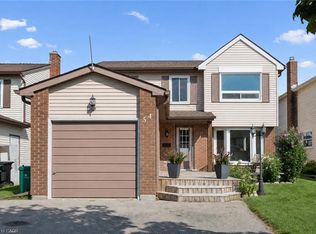 MLS ID #40856632, Alyssa Vasey, Salesperson, RE/MAX TWIN CITY REALTY INC.. ITSO
 - C$699,0004 bd3 ba-- sqft85 High Acres Cres, Kitchener, ON N2N 2S3For SaleMLS ID #X13685742, GET HOME REALTY INC.. TRREB
- C$515,0003 bd2 ba1.6k sqft931 Glasgow St #3B, Kitchener, ON N2N 0B6For SaleMLS ID #40854684, John Kusinski, Broker, RE/MAX TWIN CITY REALTY INC.. ITSO
- C$650,0003 bd2 ba1.4k sqft104 Springbank Cres, Kitchener, ON N2M 4P7For SaleMLS ID #40855692, Geraldine Mahood, Broker, RE/MAX Twin City Realty Inc.. ITSO
- C$599,9003 bd2 ba1k sqft21 Golden Meadow Cres, Kitchener, ON N2N 2L7For SaleMLS ID #40854503, Peter Kostecki, Broker, RE/MAX TWIN CITY REALTY INC.. ITSO
- C$700,0003 bd3 ba-- sqft22 Driftwood Dr, Kitchener, ON N2N 3A2For SaleMLS ID #X13690066, EXP REALTY. TRREB
- C$499,9003 bd2 ba-- sqft50 Howe Dr #5A, Kitchener, ON N2E 0A3For SaleMLS ID #X13667424, RE/MAX GOLD REALTY INC.. TRREB
- C$569,9004 bd2 ba-- sqft22 Calais Pl W, Kitchener, ON N2M 5M1For SaleMLS ID #X13651364, RE/MAX Real Estate Centre Inc. TRREB
- C$619,9004 bd2 ba1.2k sqft80 Glen Avon Cres, Kitchener, ON N2N 1C3For SaleMLS ID #40856511, Joanne Waters, Salesperson, RED AND WHITE REALTY INC.. ITSO
- C$734,8003 bd3 ba1.2k sqft124 Prosperity Dr, Kitchener, ON N2E 4E8For SaleMLS ID #40857239, Sharon Graf, Salesperson, Re/Max Icon Realty. ITSO
- C$600,0002 bd2 ba895 sqft57 Wake Robin Dr, Kitchener, ON N2E 3L4For SaleMLS ID #40856373, Santiago Agudelo Rivas, Salesperson, Valery Real Estate Inc.. ITSO
- C$469,0003 bd2 ba1.3k sqft18 Ralgreen Cres, Kitchener, ON N2M 1T9For SaleMLS ID #40847643, Jim Lawson, Broker, RE/MAX TWIN CITY REALTY INC.. ITSO
- C$699,9003 bd2 ba1k sqft285 Stonybrook Dr, Kitchener, ON N2M 4L8For SaleMLS ID #40856997, Phosy Atkinson, Salesperson, GRAND WEST REALTY INC., BROKERAGE. ITSO
- C$729,9003 bd2 ba1.4k sqft282 Driftwood Dr, Kitchener, ON N2N 1X6For SaleMLS ID #40854867, Clay Dinh, Salesperson, KELLER WILLIAMS INNOVATION REALTY. ITSO
- C$499,0003 bd4 ba-- sqft210 Highland Cres #19, Kitchener, ON N2M 5H6For SaleMLS ID #X13433738, REMAX YOUR COMMUNITY REALTY. TRREB
- C$439,9003 bd2 ba1.1k sqft175 Elm Ridge Dr #38, Kitchener, ON N2N 1L7For SaleMLS ID #40833877, Mary Keller, Broker, RE/MAX SOLID GOLD REALTY (II) LTD.. ITSO
- C$599,9003 bd2 ba-- sqft271 Resurrection Dr, Kitchener, ON N2N 3H4For SaleMLS ID #X13656200, HC REALTY GROUP INC.. TRREB
