Thoughtfully updated and move-in ready, this carpet-free 4-bedroom, 2-bathroom semi-detached home features new vinyl flooring (2025), a refreshed kitchen with new laminate countertops and backsplash (2025), fresh paint throughout (2025), and a fully concrete exterior for truly low-maintenance living. The functional layout includes both a formal living room and a separate family room, offering flexible spaces for everyday living and entertaining. An extended driveway (concrete & interlocking - upgraded in 2021) accommodating up to 5 vehicles that adds rare convenience. The main level offers a bright, well-lit formal living room with ton of natural light, dining area and 3 spacious bedrooms - ideal for everyday family living. The lower level expands your living area with a separate family room, perfect for extended family, guests, a home office setup, or a recreation room. Renovated bathrooms (upgraded in 2021) on both levels add comfort and peace of mind, while the practical layout offers flexibility for a variety of lifestyles. Step outside to enjoy a maintenance-free fully fenced backyard, ideal for first-time buyers, downsizers, or anyone looking to spend less time on upkeep and more time enjoying their home. The extensive concrete work surrounding the property enhances both durability and curb appeal. Set in a family-friendly Kitchener neighbourhood, this home is conveniently located near schools, parks, shopping, and transit, making day-to-day living easy and connected. Perfect for growing family, savvy investor, or buyer seeking a move-in-ready, low-maintenance, carpet-free home.
Sold for $638,000
C$638,000
430 Bankside Cres, Kitchener, ON N2N 3E5
4beds
1,607sqft
Single Family Residence, Residential
Built in ----
3,037 Square Feet Lot
$-- Zestimate®
C$397/sqft
C$2,726 Estimated rent
Home value
Not available
Estimated sales range
Not available
Not available
Owner options
List your home for rent
C$2,726/mo
Rent Zestimate®
Find your next renter with Zillow Rental Manager. Plus, with online applications, you can quickly screen prospective tenants – for free.
C$2,726/mo
Rent Zestimate®
Refinance and save
C$2,697/mo
Est. payment
Refinancing to a lower rate could help reduce your monthly payments and save thousands over the life of the loan.
C$2,697/mo
Est. payment
Explore your selling options
Work with a Zillow partner agent
Leverage their expertise and Zillow's premium Showcase listings to get your home seen by more buyers.
Get startedList with your own agent
Get your home in front of millions of buyers by listing it on Zillow.
Learn how to do itSell it yourself
Take full control of how buyers see your home on Zillow by listing For Sale by Owner (FSBO).
List your homeWhat's special
Zillow last checked:
Listing updated:
Listed by:
Natasha Punjabi, Salesperson,
KELLER WILLIAMS INNOVATION REALTY
Source: ITSO,MLS®#: 40799380Originating MLS®#: Cornerstone Association of REALTORS®
Facts & features
Interior
Bedrooms & bathrooms
- Bedrooms: 4
- Bathrooms: 2
- Full bathrooms: 2
Bedroom
- Level: Second
Other
- Level: Second
Bedroom
- Level: Second
Bedroom
- Level: Lower
Bathroom
- Features: 3-Piece
- Level: Second
Bathroom
- Features: 3-Piece
- Level: Lower
Basement
- Level: Basement
Kitchen
- Level: Main
Heating
- Forced Air, Natural Gas
Cooling
- Central Air
Appliances
- Included: Water Heater, Water Purifier, Water Softener, Dryer, Range Hood, Refrigerator, Stove, Washer
- Laundry: In Basement
Features
- Basement: Full,Partially Finished
- Has fireplace: No
Interior area
- Total structure area: 2,048
- Total interior livable area: 1,607 sqft
- Finished area above ground: 1,607
- Finished area below ground: 440
Property
Parking
- Total spaces: 5
- Parking features: Private Drive Double Wide
- Uncovered spaces: 5
Features
- Frontage type: North
- Frontage length: 30.35
Lot
- Size: 3,037 Square Feet
- Dimensions: 30.35 x 100.07
- Features: Urban, Airport, Greenbelt, Highway Access, Hospital, Rec./Community Centre, Schools, Shopping Nearby, Trails
Details
- Parcel number: 227000043
- Zoning: R2B
Construction
Type & style
- Home type: SingleFamily
- Architectural style: Backsplit
- Property subtype: Single Family Residence, Residential
- Attached to another structure: Yes
Materials
- Brick, Vinyl Siding
- Roof: Asphalt Shing
Condition
- 31-50 Years
- New construction: No
Utilities & green energy
- Sewer: Sewer (Municipal)
- Water: Municipal
Community & HOA
Location
- Region: Kitchener
Financial & listing details
- Price per square foot: C$397/sqft
- Annual tax amount: C$3,595
- Date on market: 1/19/2026
- Inclusions: Dryer, Range Hood, Refrigerator, Stove, Washer, Seller Is Willing To Give Away Fridge And Freezer In The Basement.
Price history
| Date | Event | Price |
|---|---|---|
| 4/22/2026 | Sold | C$638,000C$397/sqft |
Source: ITSO #40799380 Report a problem | ||
Public tax history
Tax history is unavailable.
Neighborhood: Highland West
Nearby homes
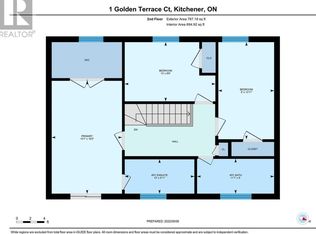
- C$2,8003 bd2 ba-- sqft1 Golden Terrace Ct, Kitchener, ON N2N3L2For Sale
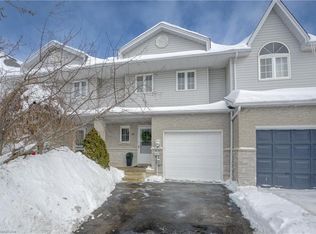
- C$610,5003 bd2 ba1k sqft14 Golden Terrace Ct, Kitchener, ON N2N3L2Sold
- C$--3 bd1 ba1k sqft52 Monteagle Cres, Kitchener, ON N2N1N1Off Market
- C$--3 bd2 ba1k sqft46 Monteagle Cres, Kitchener, ON N2N1N1Off Market
- C$---- bd-- ba-- sqft34 Monteagle Cres, Kitchener, ON N2N1N1Off Market
- C$660,0003 bd2 ba1.4k sqft85 Eastforest Trl, Kitchener, ON N2N3M3Sold
- C$848,8883 bd4 ba1.7k sqft39 Oliver Ct SE, Kitchener, ON N2N3E7For Sale
- C$540,0003 bd3 ba1.1k sqft133 Eastforest Trl, Kitchener, ON N2N3E4Sold
Nearby schools
GreatSchools rating
No schools nearby
We couldn't find any schools near this home.
- Ontario
- Waterloo Regional Municipality
- Kitchener
- N2N 3E5
- Highland West
- 430 Bankside Cres
