Opportunity knocks to get into the housing market with this well priced semi-detached home in a great neighborhood! This 3-bedroom, 3-bathroom semi-detached home, perfectly situated across from a park and backing onto treed green space. This home offers a unique opportunity to enter the Kitchener real estate market with the added benefit of personalizing the space to your taste. Three generously sized bedrooms and three bathrooms provide ample space for families or those seeking room to grow. A single-car garage ensures secure parking and additional storage options. Enjoy daily walks or leisurely afternoons in the park right across the street, and relish the privacy and beauty of the treed backdrop in your backyard. Situated in a vibrant neighborhood, you're just minutes away from tons of amenities, including shopping centers, restaurants, schools, and public transit. While this home is move-in ready, it also presents a fantastic opportunity for those looking to add their personal touch. With some updating, you can transform this property into your dream home while simultaneously increasing its value.
Sold for $540,000
C$540,000
133 Eastforest Trl, Kitchener, ON N2N 3E4
3beds
1,186sqft
Single Family Residence, Residential
Built in 1992
4,371 Square Feet Lot
$-- Zestimate®
C$455/sqft
C$2,569 Estimated rent
Home value
Not available
Estimated sales range
Not available
Not available
Owner options
List your home for rent
C$2,569/mo
Rent Zestimate®
Find your next renter with Zillow Rental Manager. Plus, with online applications, you can quickly screen prospective tenants – for free.
C$2,569/mo
Rent Zestimate®
Refinance and save
C$2,283/mo
Est. payment
Refinancing to a lower rate could help reduce your monthly payments and save thousands over the life of the loan.
C$2,283/mo
Est. payment
Explore your selling options
Work with a Zillow partner agent
Leverage their expertise and Zillow's premium Showcase listings to get your home seen by more buyers.
Get startedList with your own agent
Get your home in front of millions of buyers by listing it on Zillow.
Learn how to do itSell it yourself
Take full control of how buyers see your home on Zillow by listing For Sale by Owner (FSBO).
List your homeWhat's special
Zillow last checked:
Listing updated:
Listed by:
Tanis Schrader, Salesperson,
Royal LePage Wolle Realty
Source: ITSO,MLS®#: 40752877Originating MLS®#: Cornerstone Association of REALTORS®
Facts & features
Interior
Bedrooms & bathrooms
- Bedrooms: 3
- Bathrooms: 3
- Full bathrooms: 1
- 1/2 bathrooms: 2
- Main level bathrooms: 1
Other
- Level: Second
Bedroom
- Level: Second
Bedroom
- Level: Second
Bathroom
- Features: 2-Piece
- Level: Main
Bathroom
- Features: 4-Piece
- Level: Second
Bathroom
- Features: 2-Piece
- Level: Basement
Basement
- Level: Basement
Dining room
- Level: Main
Kitchen
- Features: 1-Piece
- Level: Main
Living room
- Level: Main
Heating
- Forced Air, Natural Gas
Cooling
- Central Air
Appliances
- Laundry: In Basement
Features
- None
- Basement: Full,Partially Finished
- Has fireplace: No
Interior area
- Total structure area: 1,186
- Total interior livable area: 1,186 sqft
- Finished area above ground: 1,186
Property
Parking
- Total spaces: 3
- Parking features: Attached Garage, Private Drive Single Wide
- Attached garage spaces: 1
- Uncovered spaces: 2
Features
- Patio & porch: Deck
- Exterior features: Backs on Greenbelt
- Fencing: Partial
- Frontage type: East
- Frontage length: 29.50
Lot
- Size: 4,371 Square Feet
- Dimensions: 29.5 x 148.19
- Features: Urban, Highway Access, Library, Public Transit, Rec./Community Centre, Schools, Shopping Nearby
Details
- Additional structures: Shed(s)
- Parcel number: 227010099
- Zoning: R2B
Construction
Type & style
- Home type: SingleFamily
- Architectural style: Two Story
- Property subtype: Single Family Residence, Residential
- Attached to another structure: Yes
Materials
- Brick, Vinyl Siding
- Foundation: Poured Concrete
- Roof: Asphalt Shing
Condition
- 31-50 Years
- New construction: No
- Year built: 1992
Utilities & green energy
- Sewer: Sewer (Municipal)
- Water: Municipal
Community & HOA
Location
- Region: Kitchener
Financial & listing details
- Price per square foot: C$455/sqft
- Annual tax amount: C$3,627
- Date on market: 7/20/2025
- Inclusions: None
- Exclusions: Tenants Belongings And Appliances. Gazebo. Vinyl Shed. Swing Set. Stove Will Stay As Well As Fridge In The Garage Both In "as Is" Condition.
Price history
| Date | Event | Price |
|---|---|---|
| 10/31/2025 | Sold | C$540,000C$455/sqft |
Source: ITSO #40752877 Report a problem | ||
Public tax history
Tax history is unavailable.
Neighborhood: Highland West
Nearby homes
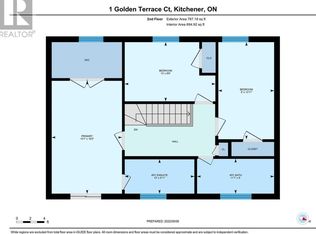
- C$2,8003 bd2 ba-- sqft1 Golden Terrace Ct, Kitchener, ON N2N3L2For Sale
- C$699,0004 bd2 ba-- sqft150 Bankside Dr, Kitchener, ON N2N3E4For Sale
- C$2,3003 bd1 ba-- sqft146 Bankside Dr N, Kitchener, ON N2N3E4For Rent

- C$649,9904 bd3 ba1.4k sqft327 Oprington Pl, Kitchener, ON N2N3P3For Sale

- C$610,5003 bd2 ba1k sqft14 Golden Terrace Ct, Kitchener, ON N2N3L2Sold
- C$--3 bd2 ba1.4k sqftJ57 Bankside Dr #85-1, Kitchener, ON N2N3E4Off Market
- C$829,0004 bd3 ba1.2k sqft180 Eastforest Trl, Kitchener, ON N2N3E7For Sale
- C$750,0004 bd2 ba-- sqft177 Eastforest Trl, Kitchener, ON N2N3E7For Sale
Nearby schools
GreatSchools rating
No schools nearby
We couldn't find any schools near this home.
- Ontario
- Waterloo Regional Municipality
- Kitchener
- N2N 3E4
- Highland West
- 133 Eastforest Trl
