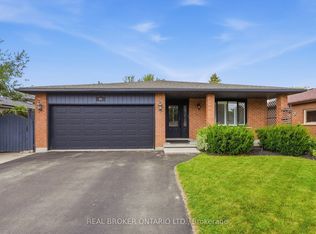
Welcome to 177 Eastforest Trail, Kitchener-a lovingly cared-for solid brick raised bungalow freshly duplexed, offering the perfect blend of family comfort, modern updates, flexibility, and income potential. Built in 1992 and thoughtfully improved by the current owners over the past three years, this move-in-ready home appeals equally to a growing family, multi-generational household, or savvy investor.The main level has been refreshed with fresh paint, new flooring t/o, main floor laundry, and a new bathroom, creating a bright and welcoming space where you can simply move in and enjoy. The thoughtful layout provides comfortable everyday living, while the legal independent 2-bedroom basement apartment adds tremendous versatility. Complete with separate laundry and independent access, the lower-level suite is ideal for rental income, helping with mortgage costs, extended family, or guests.The exterior has seen important improvements, including a new deck, widened driveway, and common entryway with separate doors for each unit, providing convenience and privacy for both occupants. The backyard is a wonderfully private retreat, complete with mature pear and plum trees-a peaceful setting for family BBQs, summer evenings, entertaining, or simply enjoying your own space.For the homeowner, this is a place to enter the market. For the investor, the legal two-bedroom apartment offers an excellent opportunity to generate rental income and enhance long-term value. For extended family, the separate living spaces provide flexibility without sacrificing independence.Situated in a central Kitchener location close to schools, parks, shopping, transit, and major amenities, 177 Eastforest Trail brings together what today's buyers are looking for: solid construction, meaningful updates, a legal income suite, private outdoor space, and exceptional flexibility.Whether you're looking for a home to grow into or an investment that works for you, this is a property worth seeing.
For sale
C$750,000
177 Eastforest Trl, Kitchener, ON N2N 3E7
4beds
2baths
Single Family Residence
Built in ----
4,696 Square Feet Lot
$-- Zestimate®
C$--/sqft
C$-- HOA
What's special
Solid brick raised bungalowFresh paintMain floor laundryNew bathroomBright and welcoming spaceThoughtful layoutSeparate laundry
- 9 days
- 6
- 0
Zillow last checked:
Listing updated:
Listed by:
Keller Williams Home Group Realty
Source: TRREB,MLS®#: X13784426 Originating MLS®#: One Point Association of REALTORS
Originating MLS®#: One Point Association of REALTORSFacts & features
Interior
Bedrooms & bathrooms
- Bedrooms: 4
- Bathrooms: 2
Primary bedroom
- Level: Main
- Dimensions: 4.1 x 3.39
Bedroom 2
- Level: Main
- Dimensions: 3.34 x 3.93
Bedroom 3
- Level: Basement
- Dimensions: 2.61 x 3.9
Bedroom 4
- Level: Basement
- Dimensions: 4.62 x 2.72
Bathroom
- Level: Basement
- Dimensions: 3.56 x 2.06
Bathroom
- Level: Main
- Dimensions: 3.19 x 1.65
Dining room
- Level: Main
- Dimensions: 4.22 x 2.37
Kitchen
- Level: Basement
- Dimensions: 3.55 x 2.89
Kitchen
- Level: Main
- Dimensions: 3.16 x 3.31
Living room
- Level: Main
- Dimensions: 4.29 x 4.49
Recreation
- Level: Basement
- Dimensions: 4.23 x 7.13
Utility room
- Level: Basement
- Dimensions: 3.2 x 1.92
Heating
- Forced Air, Gas
Cooling
- Central Air
Features
- Flooring: Accessory Apartment
- Basement: Separate Entrance,Walk-Up Access,Apartment,Full
- Has fireplace: No
Interior area
- Living area range: 700-1100 null
Video & virtual tour
Property
Parking
- Total spaces: 3
- Parking features: Private
- Has garage: Yes
Features
- Patio & porch: Deck, Porch
- Pool features: None
Lot
- Size: 4,696 Square Feet
- Features: Fenced Yard, Park, Greenbelt/Conservation, Public Transit, Place Of Worship, Irregular Lot
Details
- Additional structures: Fence - Full, Garden Shed
- Parcel number: 227010061
Construction
Type & style
- Home type: SingleFamily
- Architectural style: Bungalow
- Property subtype: Single Family Residence
Materials
- Brick
- Foundation: Poured Concrete
- Roof: Asphalt Shingle
Utilities & green energy
- Sewer: Sewer
Community & HOA
Location
- Region: Kitchener
Financial & listing details
- Tax assessed value: C$344,000
- Annual tax amount: C$4,667
- Date on market: 9/15/2026
Price history
Price history is unavailable.
Public tax history
Tax history is unavailable.
Climate risks
Neighborhood: Highland West
Nearby schools
GreatSchools rating
No schools nearby
We couldn't find any schools near this home.
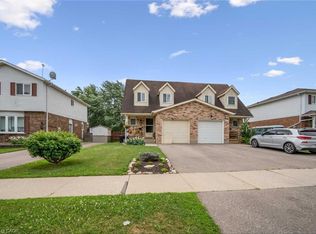
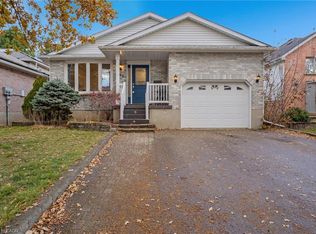
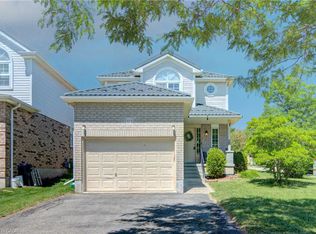
Similar homes
- C$759,9984 bd4 ba-- sqft406 Stirling Ave S, Kitchener, ON N2M 3H9For Sale
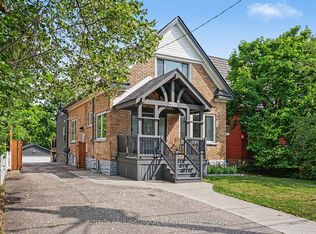 MLS ID #X13788474, SUTTON GROUP-ADMIRAL REALTY INC.. TRREB
 - C$749,9004 bd2 ba-- sqft74 Cherry Hill Dr, Kitchener, ON N2E 1N6For Sale
 MLS ID #X13709340, CENTURY 21 HERITAGE HOUSE LTD. TRREB
 - C$699,9006 bd2 ba-- sqft31 Mulberry Ln, Waterloo, ON N2L 5L4For Sale
 MLS ID #X13760318, ENGEL & VOLKERS TORONTO CENTRAL. TRREB
 - C$890,0004 bd2 ba-- sqft60 Ebydale Dr, Kitchener, ON N2A 3N8For Sale
 MLS ID #X13813458, REAL BROKER ONTARIO LTD.. TRREB
