Welcome to 22 Rustic Oak Trail, a modern 2023-built, east-facing home in Ayr offering approximately 2800 sq.ft. of upgraded space, perfect for families looking for comfort, convenience and luxury. Key FEATURES of this Home : 1.FLEXIBLE MAIN FLOOR LAYOUT – The private room on the main level is currently used as a dining area but works perfectly as a home office or even a 5th bedroom. 2. A CHEF-INSPIRED KITCHEN – Enjoy an upgraded kitchen with a large island, built-in cooktop, built-in microwave, butler’s and walk-in pantry—a dream for families who cook, host or need extra storage. 3. PERFECT BEDROOM SETUP FOR FAMILIES – Two bedrooms with their own private ensuites plus a Jack-and-Jill bathroom for the other two—no morning lineups, ideal for kids or extended family. 4. A PRIMARY SUITE THAT FEELS LIKE A RETREAT– Featuring a walk-in closet, soaker tub, double sinks and a tiled shower—your own private spa at home.This Family friendly location offers parking for 8 CARS and bonus UPSTAIRS laundry.Walking distance to a park & playground and minutes to Cambridge, Kitchener, and Hwy 401. This home truly checks all the boxes—schedule your private tour and experience it for yourself.
Sold for $880,000
C$880,000
22 Rustic Oak Trl, North Dumfries, ON N0B 1E0
4beds
2,798sqft
Single Family Residence, Residential
Built in 2023
371 Square Feet Lot
$-- Zestimate®
C$315/sqft
C$3,345 Estimated rent
Home value
Not available
Estimated sales range
Not available
Not available
Owner options
List your home for rent
C$3,345/mo
Rent Zestimate®
Find your next renter with Zillow Rental Manager. Plus, with online applications, you can quickly screen prospective tenants – for free.
C$3,345/mo
Rent Zestimate®
Refinance and save
C$3,720/mo
Est. payment
Refinancing to a lower rate could help reduce your monthly payments and save thousands over the life of the loan.
C$3,720/mo
Est. payment
Explore your selling options
Work with a Zillow partner agent
Leverage their expertise and Zillow's premium Showcase listings to get your home seen by more buyers.
Get startedList with your own agent
Get your home in front of millions of buyers by listing it on Zillow.
Learn how to do itSell it yourself
Take full control of how buyers see your home on Zillow by listing For Sale by Owner (FSBO).
List your homeWhat's special
East-facing homeFlexible main floor layoutChef-inspired kitchenLarge islandBuilt-in cooktopBuilt-in microwaveWalk-in pantry
Zillow last checked:
Listing updated:
Listed by:
Maninder Sohi, Salesperson,
RE/MAX Twin City Realty Inc.
Source: ITSO,MLS®#: 40788624Originating MLS®#: Cornerstone Association of REALTORS®
Facts & features
Interior
Bedrooms & bathrooms
- Bedrooms: 4
- Bathrooms: 4
- Full bathrooms: 3
- 1/2 bathrooms: 1
- Main level bathrooms: 1
Other
- Level: Second
Bedroom
- Level: Second
Bedroom
- Level: Second
Bedroom
- Level: Second
Bathroom
- Features: 2-Piece
- Level: Main
Bathroom
- Features: 4-Piece
- Level: Second
Bathroom
- Features: 4-Piece
- Level: Second
Other
- Features: 5+ Piece
- Level: Second
Dining room
- Level: Main
Family room
- Level: Main
Foyer
- Level: Main
Kitchen
- Level: Main
Laundry
- Level: Second
Living room
- Level: Main
Other
- Description: Walk in Closet
- Level: Second
Heating
- Forced Air
Cooling
- Central Air
Appliances
- Included: Built-in Microwave, Dryer, Gas Oven/Range, Gas Stove, Range Hood, Refrigerator, Stove, Washer
Features
- Windows: Window Coverings
- Basement: Full,Unfinished
- Has fireplace: No
Interior area
- Total structure area: 2,798
- Total interior livable area: 2,798 sqft
- Finished area above ground: 2,798
Property
Parking
- Total spaces: 8
- Parking features: Attached Garage, Asphalt, Private Drive Double Wide
- Attached garage spaces: 2
- Uncovered spaces: 6
Features
- Frontage type: East
- Frontage length: 36.09
Lot
- Size: 371 Square Feet
- Dimensions: 36.09 x 110.66
- Features: Urban, Highway Access, Major Highway, Park, Place of Worship, School Bus Route, Schools
Details
- Parcel number: 227161355
- Zoning: Z-4D
Construction
Type & style
- Home type: SingleFamily
- Architectural style: Two Story
- Property subtype: Single Family Residence, Residential
Materials
- Brick, Vinyl Siding
- Foundation: Poured Concrete
- Roof: Asphalt Shing
Condition
- 0-5 Years
- New construction: No
- Year built: 2023
Utilities & green energy
- Sewer: Sewer (Municipal)
- Water: Municipal-Metered
Community & HOA
Location
- Region: North Dumfries
Financial & listing details
- Price per square foot: C$315/sqft
- Annual tax amount: C$6,997
- Date on market: 11/17/2025
- Inclusions: Built-in Microwave, Dryer, Gas Oven/Range, Gas Stove, Range Hood, Refrigerator, Stove, Washer, Window Coverings
Price history
| Date | Event | Price |
|---|---|---|
| 1/29/2026 | Sold | C$880,000-19.2%C$315/sqft |
Source: ITSO #40788624 Report a problem | ||
| 10/18/2025 | Listing removed | C$2,995C$1/sqft |
Source: Zillow Rentals Report a problem | ||
| 10/12/2025 | Listed for rent | C$2,995-6.4%C$1/sqft |
Source: Zillow Rentals Report a problem | ||
| 10/2/2025 | Listing removed | C$3,199C$1/sqft |
Source: Zillow Rentals Report a problem | ||
| 9/20/2025 | Price change | C$3,199-5.8%C$1/sqft |
Source: Zillow Rentals Report a problem | ||
| 9/9/2025 | Listed for rent | C$3,395C$1/sqft |
Source: Zillow Rentals Report a problem | ||
| 1/31/2025 | Listed for sale | C$1,089,000C$389/sqft |
Source:  TRREB #X11949206 Report a problem TRREB #X11949206 Report a problem | ||
Public tax history
Tax history is unavailable.
Neighborhood: N0B
Nearby homes
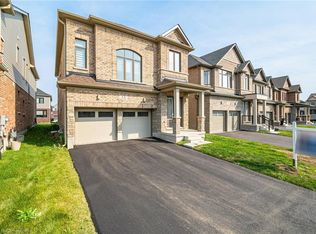
- C$865,0004 bd4 ba2.3k sqft13 Rustic Oak Trl, North Dumfries, ON N0B1E0Sold
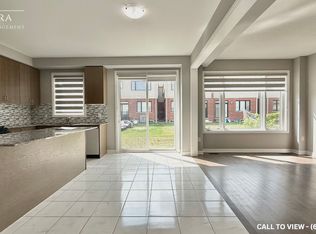
- C$--4 bd4 ba2.8k sqft22 Rustic Oak Trl #22, North Dumfries, ON N0B1E0Off Market
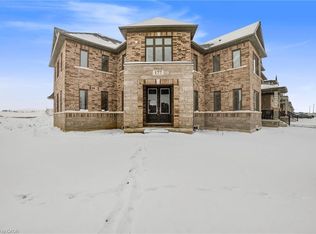
- C$880,0004 bd3 ba2.6k sqft177 Leslie Davis St, North Dumfries, ON N0B1E0Sold
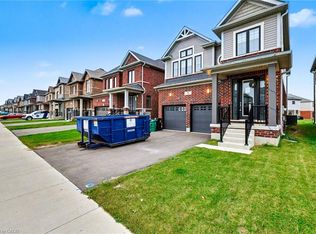
- C$790,0004 bd-- ba1.9k sqft9 Prince Philip Blvd, Ayr, ON N0B1E0Sold
- C$789,0004 bd3 ba1.9k sqft113 Leslie Davis St, North Dumfries, ON N0B1E0For Sale
- C$929,9004 bd4 ba2.6k sqft18 John Carpenter Rd, Ayr, ON N0B1E0For Sale
- C$689,3813 bd3 ba1.9k sqft406 Robert Woolner St, North Dumfries, ON N0B1E0For Sale
- C$727,0003 bd3 ba1.8k sqft342 Robert Woolner St, North Dumfries, ON N0B1E0Sold
Nearby schools
GreatSchools rating
No schools nearby
We couldn't find any schools near this home.
- Ontario
- Waterloo Regional Municipality
- North Dumfries
- N0B 1E0
- 22 Rustic Oak Trl
Nearby cities
Nearby zip codes
Other North Dumfries Topics
