The view from the back deck is what sets 209 Munnoch Boulevard apart. Instead of looking directly into another backyard, your view opens to water, mature trees and natural green space, creating a peaceful backdrop that feels surprisingly removed from the city. Morning coffee lasts a little longer out here, dinner moves outside, and there is always something beautiful to look at. Inside, this beautifully cared for 3 bedroom, 3 bathroom home offers a layout with both presence and practicality. Double front doors open to a bright foyer, formal dining room and an impressive two-storey living room with hardwood flooring, a gas fireplace and soaring windows that fill the space with natural light. The kitchen offers an abundance of cabinetry and counter space, stainless steel appliances, a gas range and a casual eating area with patio doors leading directly to the elevated deck and that incredible view. A separate main floor laundry/mudroom with sink, storage and direct garage access is one of those everyday features you quickly appreciate, while a powder room completes the level. Upstairs, the open hallway overlooks the living room below and leads to three exceptionally generous bedrooms. The primary suite includes a private 4 piece ensuite with double vanity and glass shower, while the two additional bedrooms share another full 4 piece bathroom. The unfinished walkout lower level is a major opportunity, with plenty of room to create the family room, gym, office, guest space or additional living area that works for you, while still keeping excellent storage. Walk straight out to the landscaped backyard with lawn, a lower sitting area, garden shed and the natural setting beyond. Add an attached double garage and a desirable north Woodstock location close to parks, schools, shopping, trails and everyday amenities, and this is a home with the space you need, a layout that works and a backyard setting that is very hard to duplicate.
For sale
C$750,000
209 Munnoch Blvd, Woodstock, ON N4T 1V7
3beds
2,252sqft
Single Family Residence, Residential
Built in 2007
4,705 Square Feet Lot
$-- Zestimate®
C$333/sqft
C$-- HOA
What's special
- 1 day |
- 3 |
- 0 |
Zillow last checked:
Listing updated:
Listed by:
Mellissa King, Salesperson,
CENTURY 21 HERITAGE HOUSE LTD.
Source: ITSO,MLS®#: 40857520Originating MLS®#: Cornerstone Association of REALTORS®
Facts & features
Interior
Bedrooms & bathrooms
- Bedrooms: 3
- Bathrooms: 3
- Full bathrooms: 2
- 1/2 bathrooms: 1
- Main level bathrooms: 1
Bedroom
- Level: Second
Bedroom
- Level: Second
Other
- Level: Second
Bathroom
- Features: 2-Piece
- Level: Main
Bathroom
- Features: 4-Piece
- Level: Second
Other
- Features: 4-Piece
- Level: Second
Dining room
- Level: Main
Kitchen
- Level: Main
Laundry
- Level: Main
Living room
- Level: Main
Heating
- Forced Air, Natural Gas
Cooling
- Central Air
Appliances
- Included: Water Heater Owned, Water Softener, Dishwasher, Dryer, Gas Stove, Refrigerator, Washer
- Laundry: Main Level
Features
- Central Vacuum
- Basement: Full,Partially Finished,Sump Pump
- Number of fireplaces: 1
- Fireplace features: Gas
Interior area
- Total structure area: 2,252
- Total interior livable area: 2,252 sqft
- Finished area above ground: 2,252
Video & virtual tour
Property
Parking
- Total spaces: 4
- Parking features: Attached Garage, Garage Door Opener, Private Drive Double Wide
- Attached garage spaces: 2
- Uncovered spaces: 2
Features
- Stories: 2
- Waterfront features: Lake/Pond
- Frontage type: North
- Frontage length: 44.82
Lot
- Size: 4,705 Square Feet
- Dimensions: 44.82 x 104.99
- Features: Urban, Hospital, Landscaped, Major Highway, Park, Public Transit, School Bus Route, Schools, Shopping Nearby, Trails
Details
- Parcel number: 001330852
- Zoning: R1
Construction
Type & style
- Home type: SingleFamily
- Architectural style: Traditional
- Property subtype: Single Family Residence, Residential
Materials
- Brick, Vinyl Siding
- Foundation: Poured Concrete
- Roof: Shingle
Condition
- 16-30 Years
- New construction: No
- Year built: 2007
Utilities & green energy
- Sewer: Sewer (Municipal)
- Water: Municipal-Metered
Community & HOA
Location
- Region: Woodstock
Financial & listing details
- Price per square foot: C$333/sqft
- Annual tax amount: C$6,355
- Date on market: 8/21/2026
- Inclusions: Dishwasher, Dryer, Garage Door Opener, Gas Stove, Refrigerator, Washer
- Exclusions: Tv Bracket In Living Room, Fire Table Is Negotiable
Price history
| Date | Event | Price |
|---|---|---|
| 8/21/2026 | Listed for sale | C$750,000C$333/sqft |
Source:  TRREB #X13702282 Report a problem TRREB #X13702282 Report a problem | ||
Public tax history
Tax history is unavailable.
Climate risks
Neighborhood: N4T
Nearby schools
GreatSchools rating
No schools nearby
We couldn't find any schools near this home.
- C$---- bd-- ba-- sqft215 Munnoch Blvd, Woodstock, ON N4T1V7Off Market
- C$---- bd-- ba-- sqft665 Lansdowne Ave, Woodstock, ON N4T1K3Off Market
- C$875,0004 bd3 ba1.8k sqft796 Springbank Ave N, Woodstock, ON N4T1T5For Sale
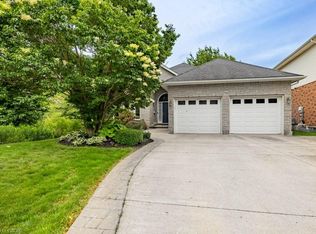
- C$--4 bd3 ba-- sqft854 Springbank Ave N, Woodstock, ON N4T1T5Off Market
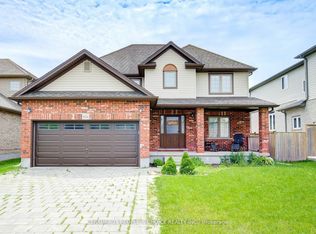
- C$619,7003 bd4 ba2.1k sqft647 Lansdowne Ave #17, Woodstock, ON N4T1K1For Sale
- C$695,0003 bd3 ba-- sqft57 Wendy Calder Pl, Woodstock, ON N4T1T4For Sale
- C$749,9004 bd4 ba-- sqft72 Indian Rd, Woodstock, ON N4T1R5For Sale
- C$6-- bd-- ba-- sqft433 Griffin Way, Woodstock, ON N4T0N2For Sale
Similar homes
- C$725,0004 bd3 ba1.8k sqft27 Sioux Cres, Woodstock, ON N4T 1G2For Sale
 MLS ID #40853524, Mellissa King, Salesperson, CENTURY 21 HERITAGE HOUSE LTD.. ITSO
 - C$748,9004 bd3 ba2.2k sqft1149 Upper Thames Dr, Woodstock, ON N4T 0H4For Sale
 MLS ID #40849803, Ruby Thambiah, Salesperson, Re/Max REALTY SERVICES INC M. ITSO
 - C$784,9904 bd3 ba2.4k sqft1681 Dunkirk Ave, Woodstock, ON N4T 0J6For Sale
 MLS ID #40846424, Anurag Sharma, Broker, RE/MAX Twin City Realty Inc.. ITSO
 - C$875,0004 bd3 ba1.8k sqft796 Springbank Ave N, Woodstock, ON N4T 1T5For SaleMLS ID #40840386, Garett Mercer, Salesperson, SHAW REALTY GROUP INC.. ITSO
- C$679,9003 bd3 ba1.3k sqft783 Frontenac Cres, Woodstock, ON N4V 0B1For SaleMLS ID #40856464, Angela Swimm, Salesperson, Century 21 Heritage House LTD. ITSO
- C$589,0003 bd3 ba1.6k sqft19 Douglas St, Woodstock, ON N4S 2Y1For SaleMLS ID #40856792, Andy Geschi, Broker, RE/MAX SOLID GOLD REALTY (II) LTD.. ITSO
- C$759,9004 bd3 ba1.1k sqft269 Pittock Park Rd #9, Woodstock, ON N4S 7W2For SaleMLS ID #40852002, Sidhu Manny Singh, Salesperson, ROYAL LEPAGE FLOWER CITY REALTY 304. ITSO
- C$749,9004 bd4 ba1.6k sqft792 Arthur Parker Ave, Woodstock, ON N4T 0G7For SaleMLS ID #40851453, Rajvir Grewal, Broker, Re/Max GOLD REALTY INC. ITSO
- C$760,0004 bd3 ba2.1k sqft1133 Upper Thames Dr, Woodstock, ON N4T 0L4For SaleMLS ID #40820055, Michelle Pitt, Salesperson, Royal LePage State Realty Inc.. ITSO
- C$710,0003 bd2 ba1.3k sqft14 Ridgewood Ct, Woodstock, ON N4T 0E5For SaleMLS ID #40855864, Ryan Campbell, Broker, Real Broker Ontario Ltd. ITSO
- C$749,9004 bd3 ba1.9k sqft943 Downing Dr, Woodstock, ON N4T 0K4For SaleMLS ID #40845734, Bhupinder Singh, Broker, RE/MAX Real Estate Centre Inc.. ITSO
- C$699,9003 bd3 ba1.6k sqft12 Jubilee Pl, Woodstock, ON N4S 7H2For SaleMLS ID #40845694, Mellissa King, Salesperson, CENTURY 21 HERITAGE HOUSE LTD.. ITSO
- C$619,7003 bd4 ba2.1k sqft647 Lansdowne Ave #17, Woodstock, ON N4T 1K1For SaleMLS ID #40841850, Gary Overbeek, Broker of Record, Go Platinum Realty Inc.. ITSO
- C$889,0003 bd3 ba1.4k sqft19 Lock St, East Zorra Tavistock, ON N0J 1M0For SaleMLS ID #40855771, Mary Keller, Broker, RE/MAX SOLID GOLD REALTY (II) LTD.. ITSO
- C$789,9004 bd4 ba2.4k sqft386 Fairway Rd, Woodstock, ON N4T 0E1For SaleMLS ID #40840851, Jennifer Gale, Broker of Record, Gale Group Realty Brokerage. ITSO
- C$874,0004 bd4 ba1.7k sqft424 Lakeview Dr, Woodstock, ON N4T 1V3For SaleMLS ID #40811203, Nicole Long, Salesperson, Century 21 Heritage House LTD. ITSO
- C$719,0006 bd4 ba2.3k sqft34 Young St, Woodstock, ON N4S 3L5For SaleMLS ID #40846375, Victoria Cairo, Salesperson, Re/Max Twin City Realty Inc.. ITSO
- C$809,9006 bd4 ba1.3k sqft185 Wedgewood Dr, Woodstock, ON N4T 0K1For SaleMLS ID #40832352, Michelle Hatt, Salesperson, R.W. Dyer Realty Inc., Brokerage. ITSO
- C$724,9003 bd3 ba1.5k sqft12 Queen Mary St, Wilmot, ON N3A 2C2For SaleMLS ID #40856189, Mark Kinnee, Salesperson, RE/MAX TWIN CITY REALTY INC.. ITSO
- C$850,0002 bd2 ba1.7k sqft560 Peel St, Woodstock, ON N4S 1K4For SaleMLS ID #40823195, Frank Leo, Salesperson, RE/MAX WEST REALTY INC TORONTO. ITSO
