Thoughtfully renovated, this 3-bedroom, 1.5 bath semi-detached brick home is perfectly situated in Woodstock's highly sought-after North end. This move-in-ready home offers the perfect blend of modern style, comfort, and functionality. Step inside to discover a bright, inviting interior, featuring stunning new finishes, fresh paint, updated flooring, brand new appliances, and a fresh, neutral palette that complements any décor. The main upstairs living area provides an ideal setting for both everyday living and gathering with friends and family, while the renovated kitchen offers a stylish and functional space with ample storage and countertop space. The partially finished basement provides extra living space, as well as its own private entrance. Outside features a partially fenced backyard, with space to relax, garden, or entertain. Located in a family-friendly neighbourhood, this home is just minutes from excellent schools, parks, shopping, restaurants, and convenient access to the 401 and 403, making commuting a breeze. Whether you're a first-time buyer, growing family, or investor, this turnkey property is an exceptional opportunity to own a beautifully updated home in one of Woodstock's most desirable neighbourhoods. Simply move in and enjoy!
For sale
C$504,900
1143 Whealan Rd, Woodstock, ON N4S 8E6
3beds
2baths
Single Family Residence
Built in ----
363 Square Feet Lot
$-- Zestimate®
C$--/sqft
C$-- HOA
What's special
- 5 days |
- 10 |
- 1 |
Zillow last checked:
Listing updated:
Listed by:
The Realty Firm Inc.
Source: TRREB,MLS®#: X13574578 Originating MLS®#: Woodstock Ingersoll Tillsonburg & Area Association of REALTORS
Originating MLS®#: Woodstock Ingersoll Tillsonburg & Area Association of REALTORSFacts & features
Interior
Bedrooms & bathrooms
- Bedrooms: 3
- Bathrooms: 2
Primary bedroom
- Level: Second
- Dimensions: 2.88 x 3.57
Bedroom 2
- Level: Second
- Dimensions: 2.88 x 2.53
Bedroom 3
- Level: Second
- Dimensions: 2.75 x 3.57
Bathroom
- Level: Second
- Dimensions: 1.74 x 2.32
Dining room
- Level: Second
- Dimensions: 2.46 x 3.3
Foyer
- Level: Second
- Dimensions: 0.91 x 1.47
Kitchen
- Level: Second
- Dimensions: 3.27 x 3.2
Laundry
- Level: Basement
- Dimensions: 2.85 x 3.19
Living room
- Level: Second
- Dimensions: 3.73 x 4.04
Other
- Level: Basement
- Dimensions: 5.74 x 6.6
Other
- Level: Basement
- Dimensions: 1.3 x 1.6
Recreation
- Level: Basement
- Dimensions: 3.73 x 9.75
Heating
- Forced Air, Gas
Cooling
- Central Air
Appliances
- Included: Water Heater
Features
- Basement: Partially Finished,Separate Entrance,Walk-Up Access
- Has fireplace: No
Interior area
- Living area range: 700-1100 null
Property
Parking
- Total spaces: 4
- Parking features: Private
Features
- Patio & porch: Patio
- Pool features: None
Lot
- Size: 363 Square Feet
- Features: Place Of Worship, Park, Public Transit, School
- Topography: Flat
Details
- Additional structures: Garden Shed
- Parcel number: 001100295
Construction
Type & style
- Home type: SingleFamily
- Architectural style: Bungalow-Raised
- Property subtype: Single Family Residence
Materials
- Brick
- Foundation: Concrete Block
- Roof: Asphalt Shingle
Utilities & green energy
- Sewer: Sewer
Community & HOA
Community
- Security: Smoke Detector(s), Carbon Monoxide Detector(s)
Location
- Region: Woodstock
Financial & listing details
- Annual tax amount: C$3,466
- Date on market: 7/16/2026
The Realty Firm Inc.
The Realty Firm Inc.
By pressing Contact Agent, you agree that the real estate professional identified above may call/text you about your search, which may involve use of automated means and pre-recorded/artificial voices. You don't need to consent as a condition of buying any property, goods, or services. Message/data rates may apply. You also agree to our Terms of Use. Zillow does not endorse any real estate professionals. We may share information about your recent and future site activity with your agent to help them understand what you're looking for in a home.
Price history
Price history is unavailable.
Public tax history
Tax history is unavailable.
Climate risks
Neighborhood: N4S
Getting around
54 / 100
Somewhat WalkableNearby schools
GreatSchools rating
No schools nearby
We couldn't find any schools near this home.

- C$--3 bd2 ba-- sqft340 Cartier Dr, Woodstock, ON N4S7V1Off Market
- C$440,0004 bd2 ba1k sqft1099 Sovereign Rd, Woodstock, ON N4S5P3Sold
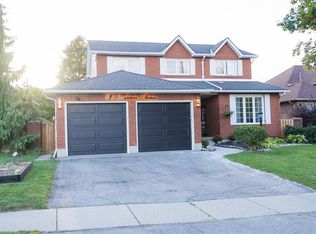
- C$725,0004 bd4 ba1.9k sqft413 Lansdowne Ave, Woodstock, ON N4T1J2Sold
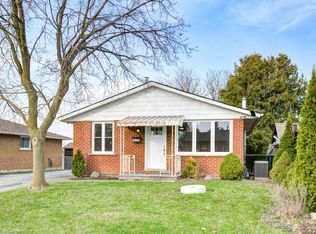
- C$550,0003 bd2 ba969 sqft286 Cartier Dr, Woodstock, ON N4S7V1Sold
- C$--4 bd3 ba-- sqft350 Lansdowne Ave, Woodstock, ON N4T1M5Off Market
- C$---- bd-- ba-- sqft1136 Cree Ave, Woodstock, ON N4T1A2Off Market
- C$715,0004 bd2 ba2k sqft1119 Iroquois Cres, Woodstock, ON N4T1C1Sold
- C$--3 bd2 ba-- sqft53 Herons Lndg #18, Woodstock, ON N4T1V2Off Market
Similar homes
- C$515,0003 bd3 ba-- sqft1023 Devonshire Ave #29, Woodstock, ON N4S 0E7For Sale
 MLS ID #X13585912, ENGEL & VOLKERS OAKVILLE. TRREB
 - C$519,9003 bd2 ba-- sqft48 Naskapi St, Woodstock, ON N4T 1G6For SaleMLS ID #X13506078, The Realty Firm Inc.. TRREB
- C$599,9003 bd2 ba1.2k sqft803 Gladstone Dr, Woodstock, ON N4S 5T3For Sale
 MLS ID #40845985, Mellissa King, Salesperson, CENTURY 21 HERITAGE HOUSE LTD.. ITSO
 - C$490,0003 bd2 ba-- sqft213 Belgrave St, Woodstock, ON N4S 7K1For Sale
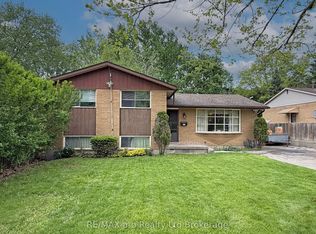 MLS ID #X13206606, RE/MAX a-b Realty Ltd Brokerage. TRREB
 - C$469,0003 bd2 ba-- sqft17 Dover St, Woodstock, ON N4S 3L7For SaleMLS ID #X13566540, PPS REALTY. TRREB
- C$549,9002 bd2 ba1k sqft272 Wellington St N, Woodstock, ON N4S 6S3For SaleMLS ID #40848742, Mellissa King, Salesperson, CENTURY 21 HERITAGE HOUSE LTD.. ITSO
- C$524,9004 bd1 ba-- sqft308 Willowgrove Cres, Woodstock, ON N4S 7N4For SaleMLS ID #X13212420, Gale Group Realty Brokerage Ltd. TRREB
- C$499,0003 bd3 ba1.2k sqft195 Ferguson Dr Unit 6, Woodstock, ON N4V 1A4For SaleMLS ID #40849148, Wilbina Sandag, Salesperson, EXP REALTY. ITSO
- C$574,9003 bd3 ba1.5k sqft1453 Dunkirk Ave, Woodstock, ON N4T 0J9For SaleMLS ID #40848879, Mat Wojtas, Broker, Royal LePage Wolle Realty. ITSO
- C$514,9003 bd3 ba-- sqft40 Kensington St, Woodstock, ON N4S 5L4For SaleMLS ID #X13485050, Century 21 Heritage House Ltd Brokerage. TRREB
- C$499,0003 bd2 ba-- sqft410 Odlum Dr, Woodstock, ON N4S 3S2For SaleMLS ID #X13519998, MAKEY REAL ESTATE INC.. TRREB
- C$474,0003 bd1 ba1k sqft42 Beale St, Woodstock, ON N4S 6W9For SaleMLS ID #40845647, Dezi Gebel, Salesperson, COLDWELL BANKER BIG CREEK REALTY LTD. BROKERAGE. ITSO
- C$469,9002 bd1 ba-- sqft29 Marlboro St, Woodstock, ON N4S 7E3For SaleMLS ID #X13538480, ROYAL LEPAGE TRILAND REALTY. TRREB
- C$489,9003 bd2 ba-- sqft664 Miller St, Woodstock, ON N4S 5K1For SaleMLS ID #X13119348, RE/MAX CENTRE CITY REALTY INC.. TRREB
- C$599,9002 bd2 ba-- sqft120 Sydenham St, Woodstock, ON N4S 7B5For SaleMLS ID #X13579562, OAK AND KEY REAL ESTATE BROKERAGE, INC.. TRREB
- C$499,9003 bd2 ba-- sqft552 Hatch St, Woodstock, ON N4S 1N6For SaleMLS ID #X13065580, Century 21 Heritage House Ltd Brokerage. TRREB
- C$585,0003 bd3 ba-- sqft169 Diefenbaker Dr, Woodstock, ON N4S 8V7For SaleMLS ID #X13165448, RE/MAX a-b Realty Ltd Brokerage. TRREB
- C$399,9005 bd4 ba-- sqft727 College Ave, Woodstock, ON N4S 2C7For SaleMLS ID #X13575970, RE/MAX REALTY SERVICES INC.. TRREB
- C$525,0002 bd1 ba1k sqft61 Maud St, Woodstock, ON N4S 3Y5New ConstructionMLS ID #40845763, Nicole Brand, Salesperson, RE/MAX TWIN CITY REALTY INC.. ITSO
- C$545,0003 bd2 ba-- sqft513 King St, Woodstock, ON N4S 1M7For SaleMLS ID #X13505228, ONE PERCENT REALTY LTD.. TRREB
