Wonderful family home!! Move in ready 4 bedroom 2 bathroom home with so much space for the family to enjoy! Double car driveway, charming front porch, beautiful front gardens. Leading into a welcoming front foyer, with new main floor flooring. Fantastic front family room and dining room. Open kitchen and eating area with sliding patio door to a large deck and very beautiful yard. On the main floor level as well is a large family room, with additional bedroom or office space, a full bathroom, and main floor laundry. Upstairs, a large primary bedroom and a spa like ensuite privilege bathroom, and two additional nice size bedrooms. In the basement, a large rec room, utility room, workshop area, cold cellar, and a massive storage area. Luxurious Hunter Douglas pleated shades and blinds throughout! Gorgeously painted with Benjamin Moore, keeping it fresh and classy. The location here is fantastic, close to some of the best schools in Woodstock, as well as trails, shopping, and the highway. Nicely updated and move in ready! New stainless steel dishwasher being installed Friday May 23, 2025. Book your showing ASAP! **See full video tour!!** -- **
Sold for $715,000
C$715,000
1119 Iroquois Cres, Woodstock, ON N4T 1C1
4beds
2,004sqft
Single Family Residence, Residential
Built in 1988
-- sqft lot
$-- Zestimate®
C$357/sqft
C$2,437 Estimated rent
Home value
Not available
Estimated sales range
Not available
Not available
Owner options
List your home for rent
C$2,437/mo
Rent Zestimate®
Find your next renter with Zillow Rental Manager. Plus, with online applications, you can quickly screen prospective tenants – for free.
C$2,437/mo
Rent Zestimate®
Refinance and save
C$3,023/mo
Est. payment
Refinancing to a lower rate could help reduce your monthly payments and save thousands over the life of the loan.
C$3,023/mo
Est. payment
Explore your selling options
Work with a Zillow partner agent
Leverage their expertise and Zillow's premium Showcase listings to get your home seen by more buyers.
Get startedList with your own agent
Get your home in front of millions of buyers by listing it on Zillow.
Learn how to do itSell it yourself
Take full control of how buyers see your home on Zillow by listing For Sale by Owner (FSBO).
List your homeWhat's special
Double car drivewayCharming front porchBeautiful front gardensWelcoming front foyerNew main floor flooringFantastic front family roomBeautiful yard
Zillow last checked:
Listing updated:
Listed by:
Brian Ellis, Broker,
KELLER WILLIAMS INNOVATION REALTY
Source: ITSO,MLS®#: 40728802Originating MLS®#: Cornerstone Association of REALTORS®
Facts & features
Interior
Bedrooms & bathrooms
- Bedrooms: 4
- Bathrooms: 2
- Full bathrooms: 2
- Main level bathrooms: 1
- Main level bedrooms: 1
Bedroom
- Level: Main
Bedroom
- Level: Second
Bedroom
- Level: Second
Other
- Level: Second
Bathroom
- Features: 3-Piece
- Level: Main
Bathroom
- Features: 4-Piece
- Level: Second
Breakfast room
- Level: Main
Dining room
- Level: Main
Family room
- Level: Main
Kitchen
- Level: Main
Living room
- Level: Main
Recreation room
- Level: Basement
Utility room
- Level: Basement
Workshop
- Level: Basement
Heating
- Forced Air
Cooling
- Central Air
Appliances
- Included: Water Heater, Dishwasher, Dryer, Refrigerator, Stove, Washer
Features
- Basement: Full,Finished
- Number of fireplaces: 1
- Fireplace features: Gas
Interior area
- Total structure area: 2,274
- Total interior livable area: 2,004 sqft
- Finished area above ground: 2,004
- Finished area below ground: 270
Property
Parking
- Total spaces: 3
- Parking features: Attached Garage, Front Yard Parking
- Attached garage spaces: 1
- Uncovered spaces: 2
Accessibility
- Accessibility features: None
Features
- Patio & porch: Deck, Porch
- Exterior features: Landscaped
- Frontage type: North
- Frontage length: 50.00
Lot
- Features: Urban, Rectangular, Ample Parking, Landscaped, Major Anchor, Playground Nearby, Schools, Shopping Nearby, Trails
Details
- Parcel number: 001340755
- Zoning: R1
Construction
Type & style
- Home type: SingleFamily
- Architectural style: Backsplit
- Property subtype: Single Family Residence, Residential
Materials
- Brick
- Foundation: Poured Concrete
- Roof: Asphalt Shing
Condition
- 31-50 Years
- New construction: No
- Year built: 1988
Utilities & green energy
- Sewer: Sewer (Municipal)
- Water: Municipal
Community & HOA
Location
- Region: Woodstock
Financial & listing details
- Price per square foot: C$357/sqft
- Annual tax amount: C$4,917
- Date on market: 6/23/2025
- Inclusions: Dishwasher, Dryer, Refrigerator, Stove, Washer
Price history
| Date | Event | Price |
|---|---|---|
| 8/11/2025 | Sold | C$715,000C$357/sqft |
Source: ITSO #40728802 Report a problem | ||
Public tax history
Tax history is unavailable.
Neighborhood: N4T
Nearby homes
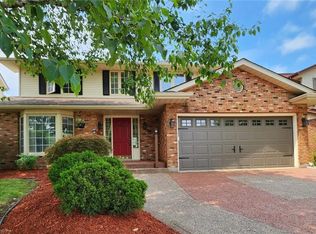
- C$700,0004 bd5 ba1.9k sqft1135 Iroquois Cres, Woodstock, ON N4T1C1Sold
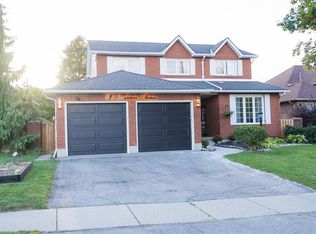
- C$725,0004 bd4 ba1.9k sqft413 Lansdowne Ave, Woodstock, ON N4T1J2Sold
- C$---- bd-- ba-- sqft1136 Cree Ave, Woodstock, ON N4T1A2Off Market
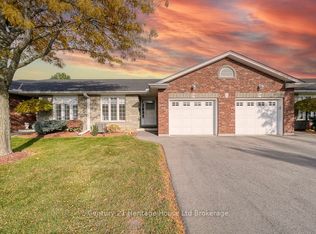
- C$--3 bd2 ba-- sqft53 Herons Lndg #18, Woodstock, ON N4T1V2Off Market
- C$--3 bd2 ba-- sqft1068 Cree Ave, Woodstock, ON N4T1A2Off Market
- C$--3 bd2 ba-- sqft340 Cartier Dr, Woodstock, ON N4S7V1Off Market
- C$599,5003 bd2 ba1.1k sqft526 Lansdowne Ave, Woodstock, ON N4T1J8Sold
- C$440,0004 bd2 ba1k sqft1099 Sovereign Rd, Woodstock, ON N4S5P3Sold
Nearby schools
GreatSchools rating
No schools nearby
We couldn't find any schools near this home.
- Ontario
- Oxford County
- Woodstock
- N4T 1C1
- 1119 Iroquois Cres
