Discover the ideal home for first-time buyers or those looking to downsize with the Lansdowne 526 – a charming 3-bedroom bungalow that perfectly balances comfort and convenience. Imagine stepping into a space that feels brand new, with updated flooring and fresh paint throughout, inviting you to make it your own. The eat-in kitchen is not just functional; it’s a warm gathering place for family meals and laughter. Step outside into your fenced backyard, where you can enjoy privacy and create your own outdoor oasis. Located in the desirable North Woodstock area, you'll find yourself a stone’s throw away from Pittock Lake's picturesque walking trails, lush parks, schools, churches, and shopping options. Plus, with easy access to highways 401 and 403, your commute has never been easier. Don’t miss out on this incredible opportunity to own a home that checks all the boxes. Offer presentation Saturday January 25th at 2pm
Sold for $599,500
C$599,500
526 Lansdowne Ave, Woodstock, ON N4T 1J8
3beds
1,105sqft
Single Family Residence, Residential
Built in 1989
5,025 Square Feet Lot
$-- Zestimate®
C$543/sqft
C$2,391 Estimated rent
Home value
Not available
Estimated sales range
Not available
Not available
Owner options
List your home for rent
C$2,391/mo
Rent Zestimate®
Find your next renter with Zillow Rental Manager. Plus, with online applications, you can quickly screen prospective tenants – for free.
C$2,391/mo
Rent Zestimate®
Refinance and save
C$2,534/mo
Est. payment
Refinancing to a lower rate could help reduce your monthly payments and save thousands over the life of the loan.
C$2,534/mo
Est. payment
Explore your selling options
Work with a Zillow partner agent
Leverage their expertise and Zillow's premium Showcase listings to get your home seen by more buyers.
Get startedList with your own agent
Get your home in front of millions of buyers by listing it on Zillow.
Learn how to do itSell it yourself
Take full control of how buyers see your home on Zillow by listing For Sale by Owner (FSBO).
List your homeWhat's special
Zillow last checked:
Listing updated:
Listed by:
Zachary Sandor Jancsar, Broker of Record,
Hewitt Jancsar Realty Ltd.,
Joan Elizabeth Hewitt Jancsar, Broker,
Hewitt Jancsar Realty Ltd.
Source: ITSO,MLS®#: 40691628Originating MLS®#: Cornerstone Association of REALTORS®
Facts & features
Interior
Bedrooms & bathrooms
- Bedrooms: 3
- Bathrooms: 2
- Full bathrooms: 2
- Main level bathrooms: 1
- Main level bedrooms: 3
Other
- Level: Main
- Area: 132.6
- Dimensions: 12.x11.5
Bedroom
- Level: Main
- Area: 96
- Dimensions: 12.x8.
Bedroom
- Level: Main
- Area: 96
- Dimensions: 12.x8.
Bathroom
- Features: 4-Piece
- Level: Main
Bathroom
- Features: 3-Piece
- Level: Lower
Den
- Level: Lower
- Area: 128
- Dimensions: 16.x8.
Dining room
- Level: Main
Kitchen
- Level: Main
- Area: 225.5
- Dimensions: 16.5x14.5
Living room
- Level: Main
- Area: 210.75
- Dimensions: 15.x14.5
Recreation room
- Level: Lower
- Area: 612
- Dimensions: 34.x18.
Utility room
- Level: Lower
Heating
- Forced Air, Natural Gas
Cooling
- Central Air
Appliances
- Included: Water Heater, Dishwasher, Dryer, Microwave, Refrigerator, Stove
- Laundry: In Basement
Features
- Basement: Full,Partially Finished
- Has fireplace: No
Interior area
- Total structure area: 2,210
- Total interior livable area: 1,105 sqft
- Finished area above ground: 1,105
- Finished area below ground: 1,105
Property
Parking
- Total spaces: 3
- Parking features: Asphalt, Private Drive Single Wide
- Uncovered spaces: 3
Features
- Stories: 1
- Fencing: Full
- Waterfront features: Lake/Pond
- Frontage type: East
- Frontage length: 50.11
Lot
- Size: 5,025 Square Feet
- Dimensions: 100.28 x 50.11
- Features: Urban, Rectangular, Highway Access, Major Highway, Open Spaces, Park, Place of Worship, Playground Nearby, Rec./Community Centre, Schools, Shopping Nearby, Trails
- Topography: Flat
Details
- Parcel number: 001330044
- Zoning: R1
Construction
Type & style
- Home type: SingleFamily
- Architectural style: Bungalow
- Property subtype: Single Family Residence, Residential
Materials
- Aluminum Siding, Brick
- Foundation: Poured Concrete
- Roof: Asphalt Shing
Condition
- 31-50 Years
- New construction: No
- Year built: 1989
Utilities & green energy
- Sewer: Sewer (Municipal)
- Water: Municipal-Metered
- Utilities for property: Cable Available, Cell Service, Garbage/Sanitary Collection, High Speed Internet Avail, Natural Gas Connected, Recycling Pickup, Street Lights
Community & HOA
Location
- Region: Woodstock
Financial & listing details
- Price per square foot: C$543/sqft
- Annual tax amount: C$3,579
- Date on market: 2/5/2025
- Inclusions: Dishwasher, Dryer, Microwave, Refrigerator, Stove
- Road surface type: Paved
Price history
| Date | Event | Price |
|---|---|---|
| 2/27/2025 | Sold | C$599,500C$543/sqft |
Source: ITSO #40691628 Report a problem | ||
Public tax history
Tax history is unavailable.
Neighborhood: N4T
Nearby homes
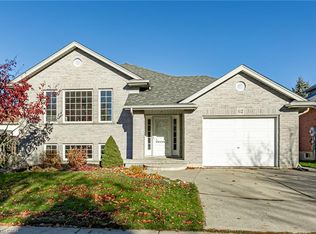
- C$618,0004 bd2 ba1.3k sqft62 Oriole Cres, Woodstock, ON N4T1T1Sold
- C$624,9003 bd2 ba-- sqft573 Lansdowne Ave, Woodstock, ON N4T1R6For Sale

- C$6-- bd-- ba-- sqft433 Griffin Way, Woodstock, ON N4T0N2For Sale
- C$695,0003 bd3 ba-- sqft57 Wendy Calder Pl, Woodstock, ON N4T1T4For Sale

- C$700,0004 bd5 ba1.9k sqft1135 Iroquois Cres, Woodstock, ON N4T1C1Sold
- C$---- bd-- ba-- sqft127 Falcon Dr, Woodstock, ON N4T1V5Off Market
- C$715,0004 bd2 ba2k sqft1119 Iroquois Cres, Woodstock, ON N4T1C1Sold
- C$--3 bd2 ba-- sqft53 Herons Lndg #18, Woodstock, ON N4T1V2Off Market
Nearby schools
GreatSchools rating
No schools nearby
We couldn't find any schools near this home.
- Ontario
- Oxford County
- Woodstock
- N4T 1J8
- 526 Lansdowne Ave
Nearby cities
Nearby zip codes
Other Woodstock Topics
