Welcome to 1135 Iroquois Crescent, Nestled in Woodstock’s most sought-after, family-friendly neighborhoods surrounded with schools. This house is Designed to cater the needs of a growing family, features 3+1 spacious bedrooms & 4.5 bathrooms. This charming, carpet-free home boasts beautiful hardwood floors throughout. The spacious family room with a cozy fireplace is a perfect place to unwind. The kitchen is complemented by a sunroom dinette that bathes the area in natural light & offers a relaxing space for everyday dining. Additionally, the main floor includes a convenient 2-piece powder room. Upstairs, you’ll find a generous master bedroom complete with a large walk-in closet & a 3pc ensuite bathroom. The 2nd bedroom also comes with its own 3-piece ensuite, while a full 4-pc bathroom serves the 3rd bedroom. The second floor is enhanced by 2 new skylights added in 2023 that fill the space with natural light. Basement has been thoughtfully designed with newly renovated 3pc bathroom, completed in 2024 & a bedroom in place. Additionally, it can be converted into anything you like, just awaiting your finishing touches. Outside is a massive, private, fenced yard that is perfect for families & outdoor enthusiasts. The patio, installed in 2019, is the ideal spot for enjoying the outdoors. This property Offers parking for up to 5 cars with the driveway resurfaced in 2023 & the garage overhead door was replaced in 2018. The neighborhood is known for its strong community atmosphere & fantastic amenities. You’ll be just minutes away from Highway 401/403, Public Transit, Toyota, the scenic Thames River & the Pittock Conservation Area. The home has seen numerous upgrades over the years, including new interior doors in 2023, Reverse osmosis system, new countertops & basement floor tiles in 2021 & many more improvements that enhances beauty & functionality of the space. This home is truly an ideal place to create lasting memories. Book your showing today.
Sold for $700,000
C$700,000
1135 Iroquois Cres, Woodstock, ON N4T 1C1
4beds
1,920sqft
Single Family Residence, Residential
Built in 1987
5,009 Square Feet Lot
$-- Zestimate®
C$364/sqft
C$2,839 Estimated rent
Home value
Not available
Estimated sales range
Not available
Not available
Owner options
List your home for rent
C$2,839/mo
Rent Zestimate®
Find your next renter with Zillow Rental Manager. Plus, with online applications, you can quickly screen prospective tenants – for free.
C$2,839/mo
Rent Zestimate®
Refinance and save
C$2,959/mo
Est. payment
Refinancing to a lower rate could help reduce your monthly payments and save thousands over the life of the loan.
C$2,959/mo
Est. payment
Explore your selling options
Work with a Zillow partner agent
Leverage their expertise and Zillow's premium Showcase listings to get your home seen by more buyers.
Get startedList with your own agent
Get your home in front of millions of buyers by listing it on Zillow.
Learn how to do itSell it yourself
Take full control of how buyers see your home on Zillow by listing For Sale by Owner (FSBO).
List your homeWhat's special
Zillow last checked:
Listing updated:
Listed by:
Anurag Sharma, Broker,
RE/MAX Twin City Realty Inc.
Source: ITSO,MLS®#: 40706933Originating MLS®#: Cornerstone Association of REALTORS®
Facts & features
Interior
Bedrooms & bathrooms
- Bedrooms: 4
- Bathrooms: 5
- Full bathrooms: 4
- 1/2 bathrooms: 1
- Main level bathrooms: 1
Other
- Description: WALK IN CLOSET & 3 PC. EN-SUITE BATHROOM
- Features: Ensuite, Walk-in Closet
- Level: Second
Bedroom
- Features: Skylight
- Level: Second
Bedroom
- Description: 3pc- EN-SUITE
- Features: 3-Piece, Ensuite
- Level: Second
Bedroom
- Description: ROOM DESIGN ALLOWS FOR A WALK-IN CLOSET
- Level: Basement
Bathroom
- Features: 2-Piece
- Level: Main
Bathroom
- Features: 3-Piece, Skylight
- Level: Second
Bathroom
- Features: 4-Piece
- Level: Second
Bathroom
- Description: BEAUTIFUL NEW 3pc BATHROOM WITH WALK IN GLASS SHOWER
- Features: 3-Piece
- Level: Basement
Other
- Description: 3 PC. ENSUITE
- Features: 3-Piece, Ensuite
- Level: Second
Breakfast room
- Description: SUNROOM DESIGN KITCHEN DINETTE
- Level: Main
Other
- Level: Basement
Dining room
- Description: HARDWOOD FLOORING
- Level: Main
Family room
- Description: FIREPLACE & HARDWOOD FLOORING
- Level: Main
Foyer
- Level: Main
Kitchen
- Description: VINYL FLOORING THROUGHOUT KITCHEN & BREAKFAST ROOM
- Level: Main
Living room
- Description: BAY WINDOW, HARDWOOD FLOORING
- Level: Main
Recreation room
- Description: PARTIALLY FINISHED REC-ROOM REQUIRES CEILING
- Level: Basement
Utility room
- Description: COMBINATION LAUNDRY AND UTILITY ROOM. FURTHER POTENTIAL- KITCHENETTE
- Level: Basement
Heating
- Forced Air, Natural Gas
Cooling
- Central Air
Appliances
- Included: Water Heater, Water Heater Owned, Water Purifier, Dishwasher, Hot Water Tank Owned, Range Hood
- Laundry: Electric Dryer Hookup, In Basement, Sink, Washer Hookup
Features
- Central Vacuum, Auto Garage Door Remote(s), Ceiling Fan(s), Floor Drains, Water Meter, Work Bench
- Windows: Window Coverings, Skylight(s)
- Basement: Full,Partially Finished,Sump Pump
- Number of fireplaces: 1
- Fireplace features: Family Room, Gas
Interior area
- Total structure area: 2,199
- Total interior livable area: 1,920 sqft
- Finished area above ground: 1,920
- Finished area below ground: 278
Property
Parking
- Total spaces: 5
- Parking features: Attached Garage, Garage Door Opener, Concrete, Private Drive Triple+ Wide
- Attached garage spaces: 2
- Uncovered spaces: 3
Accessibility
- Accessibility features: Parking
Features
- Patio & porch: Deck, Patio, Porch
- Exterior features: Landscaped, Lighting, Privacy
- Fencing: Full
- Waterfront features: Lake Privileges
- Frontage type: East
- Frontage length: 50.03
Lot
- Size: 5,009 Square Feet
- Dimensions: 100.07 x 50.03
- Features: Urban, Rectangular, Ample Parking, Dog Park, Near Golf Course, Park, Place of Worship, Quiet Area, Schools, Trails
- Topography: Flat
Details
- Additional structures: Shed(s)
- Parcel number: 001340752
- Zoning: R1
- Other equipment: Intercom
Construction
Type & style
- Home type: SingleFamily
- Architectural style: Two Story
- Property subtype: Single Family Residence, Residential
Materials
- Brick, Vinyl Siding
- Foundation: Poured Concrete
- Roof: Asphalt Shing
Condition
- 31-50 Years
- New construction: No
- Year built: 1987
Utilities & green energy
- Sewer: Sewer (Municipal)
- Water: Municipal
Community & HOA
Community
- Security: Carbon Monoxide Detector, Smoke Detector, Carbon Monoxide Detector(s), Security System, Smoke Detector(s)
Location
- Region: Woodstock
Financial & listing details
- Price per square foot: C$364/sqft
- Annual tax amount: C$4,904
- Date on market: 4/2/2025
- Inclusions: Carbon Monoxide Detector, Central Vac, Dishwasher, Garage Door Opener, Hot Water Tank Owned, Range Hood, Smoke Detector, Window Coverings
- Exclusions: Stove & Refrigerator Are Negotiable, Dryer And Washer
Price history
| Date | Event | Price |
|---|---|---|
| 5/8/2025 | Sold | C$700,000C$364/sqft |
Source: ITSO #40706933 Report a problem | ||
Public tax history
Tax history is unavailable.
Neighborhood: N4T
Nearby homes
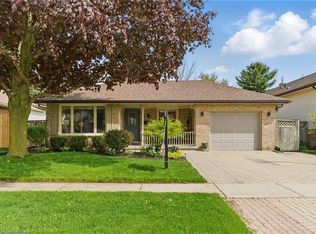
- C$715,0004 bd2 ba2k sqft1119 Iroquois Cres, Woodstock, ON N4T1C1Sold
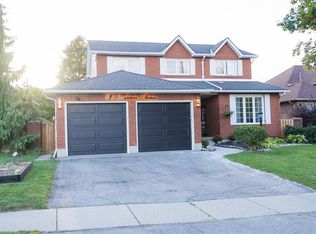
- C$725,0004 bd4 ba1.9k sqft413 Lansdowne Ave, Woodstock, ON N4T1J2Sold
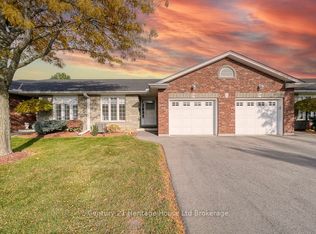
- C$--3 bd2 ba-- sqft53 Herons Lndg #18, Woodstock, ON N4T1V2Off Market
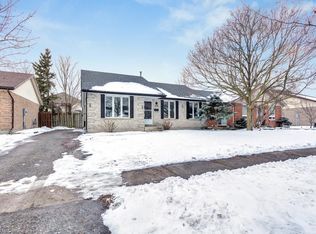
- C$599,5003 bd2 ba1.1k sqft526 Lansdowne Ave, Woodstock, ON N4T1J8Sold
- C$---- bd-- ba-- sqft1136 Cree Ave, Woodstock, ON N4T1A2Off Market
- C$618,0004 bd2 ba1.3k sqft62 Oriole Cres, Woodstock, ON N4T1T1Sold
- C$--3 bd2 ba-- sqft1068 Cree Ave, Woodstock, ON N4T1A2Off Market
- C$--3 bd2 ba-- sqft340 Cartier Dr, Woodstock, ON N4S7V1Off Market
Nearby schools
GreatSchools rating
No schools nearby
We couldn't find any schools near this home.
Schools provided by the listing agent
- Elementary: Algonquin Public School
Source: ITSO. This data may not be complete. We recommend contacting the local school district to confirm school assignments for this home.
- Ontario
- Oxford County
- Woodstock
- N4T 1C1
- 1135 Iroquois Cres
