True luxury living! Stunning detached on a premium corner lot with premium upgrades; Impressive entry with high Foyer; Living/Dinning room with coffered ceiling; Chef delight kitchen with 9 feet island, extended cabinets with custom built hood, luxurious backsplash, porcelain tiles, walk through butter's pantry with built-in beverage fridge; Large breakfast area with French doors walkout to the oversized fenced backyard; Family room with doubled sided gas fireplace with office; Soaring 10 Feet smooth ceiling on main floor; The oak staircase leads to second floor, extra large prime bedroom with custom built walk-in closet, 6 piece ensuite with upgraded shower; 2nd and 3rd bedrooms with 5 piece semi-ensuite; 4th bedroom with 4 piece ensuite and walk-in closet; Hardwood floors and California Shutters throughout, upgraded light fixtures, complete with exterior pot lights, hardwired security cameras and inground sprinkler system; Quartz countertop throughout ; 3 Car tandem garage; List goes on and on... NOT TO MISS
Sold for $950,000
C$950,000
1250 Upper Thames Dr, Woodstock, ON N4T 0M9
4beds
3,418sqft
Single Family Residence, Residential
Built in 2022
8,572 Square Feet Lot
$-- Zestimate®
C$278/sqft
C$3,116 Estimated rent
Home value
Not available
Estimated sales range
Not available
Not available
Owner options
List your home for rent
C$3,116/mo
Rent Zestimate®
Find your next renter with Zillow Rental Manager. Plus, with online applications, you can quickly screen prospective tenants – for free.
C$3,116/mo
Rent Zestimate®
Refinance and save
C$4,016/mo
Est. payment
Refinancing to a lower rate could help reduce your monthly payments and save thousands over the life of the loan.
C$4,016/mo
Est. payment
Explore your selling options
Work with a Zillow partner agent
Leverage their expertise and Zillow's premium Showcase listings to get your home seen by more buyers.
Get startedList with your own agent
Get your home in front of millions of buyers by listing it on Zillow.
Learn how to do itSell it yourself
Take full control of how buyers see your home on Zillow by listing For Sale by Owner (FSBO).
List your homeWhat's special
Corner lotHigh foyerCoffered ceilingExtended cabinetsLuxurious backsplashPorcelain tilesOversized fenced backyard
Zillow last checked:
Listing updated:
Listed by:
Raman Dua, Broker of Record,
SAVE MAX REAL ESTATE INC,
Non Member, Salesperson,
Save Max Real Estate Inc.
Source: ITSO,MLS®#: 40784557Originating MLS®#: Cornerstone Association of REALTORS®
Facts & features
Interior
Bedrooms & bathrooms
- Bedrooms: 4
- Bathrooms: 4
- Full bathrooms: 3
- 1/2 bathrooms: 1
- Main level bathrooms: 1
Bedroom
- Level: Second
Bedroom
- Level: Second
Bedroom
- Level: Second
Other
- Level: Second
Bathroom
- Features: 2-Piece
- Level: Main
Bathroom
- Features: 5+ Piece
- Level: Second
Bathroom
- Features: 5+ Piece
- Level: Second
Bathroom
- Features: 4-Piece
- Level: Second
Breakfast room
- Level: Main
Dining room
- Level: Main
Family room
- Level: Main
Kitchen
- Level: Main
Living room
- Level: Main
Office
- Level: Main
Heating
- Fireplace(s), Forced Air
Cooling
- Central Air
Appliances
- Included: Water Softener
Features
- Basement: Development Potential,Full,Unfinished
- Number of fireplaces: 1
Interior area
- Total structure area: 3,418
- Total interior livable area: 3,418 sqft
- Finished area above ground: 3,418
Property
Parking
- Total spaces: 5
- Parking features: Attached Garage, Carport
- Attached garage spaces: 3
- Uncovered spaces: 2
Features
- Frontage type: South
- Frontage length: 61.35
Lot
- Size: 8,572 Square Feet
- Dimensions: 61.35 x 139.73
- Features: Urban, Park, None
Details
- Parcel number: 001343580
- Zoning: R1
Construction
Type & style
- Home type: SingleFamily
- Architectural style: Two Story
- Property subtype: Single Family Residence, Residential
Materials
- Brick, Stone
- Foundation: Concrete Perimeter
- Roof: Asphalt Shing
Condition
- 0-5 Years
- New construction: No
- Year built: 2022
Utilities & green energy
- Sewer: Sewer (Municipal)
- Water: Municipal
Community & HOA
Location
- Region: Woodstock
Financial & listing details
- Price per square foot: C$278/sqft
- Annual tax amount: C$8,188
- Date on market: 10/30/2025
- Inclusions: Other, Stainless Steel Fridge, Stainless Steel Stove, Stainless Steel Dishwasher, Beverage Fridge, Front Load Cloths Washer And Dryer, Water Softener, Garage Door Openers
Price history
| Date | Event | Price |
|---|---|---|
| 1/20/2026 | Sold | C$950,000C$278/sqft |
Source: ITSO #40784557 Report a problem | ||
Public tax history
Tax history is unavailable.
Neighborhood: N4T
Nearby homes
- C$719,9003 bd3 ba1.3k sqft1024 Upper Thames Dr, Woodstock, ON N4T0H4Sold
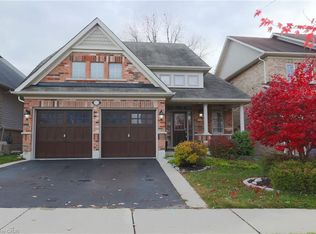
- C$799,9004 bd3 ba-- sqft1454 Upper Thames Dr, Woodstock, ON N4T0H4For Sale

- C$937,5004 bd5 ba-- sqft1439 Upper Thames Dr, Woodstock, ON N4T0H4For Sale

- C$--4 bd3 ba2.4k sqft1060 Upper Thames Dr, Woodstock, ON N4T0H2Off Market
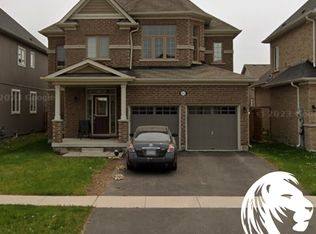
- C$--4 bd3 ba2.4k sqft1060 Upper Thames Dr #1060, Woodstock, ON N4T0H2Off Market
- C$739,9904 bd3 ba1.1k sqft269 Pittock Park Rd #9, Woodstock, ON N4S7W2For Sale
- C$--4 bd3 ba2.4k sqft1069 Upper Thames Dr, Woodstock, ON N4T0H2Off Market
- C$---- bd-- ba-- sqft269 Pittock Park Rd #22, Woodstock, ON N4T0G2Off Market
Nearby schools
GreatSchools rating
No schools nearby
We couldn't find any schools near this home.
- Ontario
- Oxford County
- Woodstock
- N4T 0M9
- 1250 Upper Thames Dr
