Welcome to 1024 Upper Thames Drive — a beautifully designed raised bungalow offering over 2,400 sq. ft. of total living space in a lovely family friendly neighbourhood! Step inside through the tiled foyer and head up to the inviting main floor with gleaming hardwood floors. At the front of the home, you’ll find a sophisticated office featuring French doors and custom built-in shelving with lighting—perfect for remote work or study. The bright living room is anchored by a cozy gas fireplace, creating an ideal space for relaxation and entertaining. The open-concept kitchen offers a functional island with power, a gas stove, dishwasher, new fridge, and a full wall of pantry cabinets—plenty of storage and style in one space. The primary bedroom features a walk-in closet and a spacious ensuite complete with tiled floors, separate soaker tub, and standalone shower. Convenient main floor laundry and a 2-piece powder room complete this level. Downstairs, accessible by a front and back staircase, you’ll discover a bright lower level with 9-foot ceilings, large windows, and plenty of room to spread out. There are two generous bedrooms, a 4-piece bath, and a comfortable rec room—perfect for family gatherings, guests, or a home gym. You'll be impressed by the upgraded lighting and California shutters throughout. Outside, enjoy your morning coffee and peaceful views from the spacious deck, with no rear neighbours. This lovely home in a wonderful neighbourhood is the perfect blend of elegance, comfort, and functionality!
Sold for $719,900
C$719,900
1024 Upper Thames Dr, Woodstock, ON N4T 0H4
3beds
1,343sqft
Single Family Residence, Residential
Built in 2013
4,720 Square Feet Lot
$-- Zestimate®
C$536/sqft
C$2,436 Estimated rent
Home value
Not available
Estimated sales range
Not available
Not available
Owner options
List your home for rent
C$2,436/mo
Rent Zestimate®
Find your next renter with Zillow Rental Manager. Plus, with online applications, you can quickly screen prospective tenants – for free.
C$2,436/mo
Rent Zestimate®
Refinance and save
C$3,043/mo
Est. payment
Refinancing to a lower rate could help reduce your monthly payments and save thousands over the life of the loan.
C$3,043/mo
Est. payment
Explore your selling options
Work with a Zillow partner agent
Leverage their expertise and Zillow's premium Showcase listings to get your home seen by more buyers.
Get startedList with your own agent
Get your home in front of millions of buyers by listing it on Zillow.
Learn how to do itSell it yourself
Take full control of how buyers see your home on Zillow by listing For Sale by Owner (FSBO).
List your homeWhat's special
Tiled foyerGleaming hardwood floorsSophisticated officeFrench doorsCozy gas fireplaceOpen-concept kitchenFunctional island with power
Zillow last checked:
Listing updated:
Listed by:
Ian David Guerra, Broker,
PEAK REALTY LTD.,
Jackie Pfeffer, Broker,
Re/Max Icon Realty
Source: ITSO,MLS®#: 40786488Originating MLS®#: Cornerstone Association of REALTORS®
Facts & features
Interior
Bedrooms & bathrooms
- Bedrooms: 3
- Bathrooms: 3
- Full bathrooms: 2
- 1/2 bathrooms: 1
- Main level bathrooms: 2
- Main level bedrooms: 1
Other
- Features: California Shutters, Carpet Free, Engineered Hardwood, Ensuite, Hardwood Floor, Walk-in Closet
- Level: Main
Bedroom
- Features: California Shutters, Carpet, Ensuite Privilege
- Level: Lower
Bedroom
- Features: California Shutters, Carpet
- Level: Lower
Bathroom
- Features: 2-Piece
- Level: Main
Bathroom
- Features: 4-Piece, Ensuite Privilege, Tile Floors
- Level: Lower
Other
- Features: 4-Piece, California Shutters
- Level: Main
Dining room
- Features: California Shutters, Laminate
- Level: Main
Family room
- Level: Main
Foyer
- Level: Main
Kitchen
- Features: Laminate
- Level: Main
Laundry
- Level: Main
Office
- Features: California Shutters
- Level: Main
Recreation room
- Features: California Shutters, Carpet
- Level: Lower
Recreation room
- Level: Lower
Utility room
- Level: Lower
Heating
- Forced Air, Natural Gas
Cooling
- Central Air
Appliances
- Included: Water Heater, Water Purifier, Water Softener, Built-in Microwave, Dishwasher, Dryer, Gas Stove, Refrigerator, Washer
- Laundry: Main Level
Features
- Central Vacuum, Air Exchanger, Ceiling Fan(s), In-law Capability
- Windows: Window Coverings
- Basement: Full,Finished
- Number of fireplaces: 1
- Fireplace features: Family Room, Gas
Interior area
- Total structure area: 2,526
- Total interior livable area: 1,343 sqft
- Finished area above ground: 1,343
- Finished area below ground: 1,183
Property
Parking
- Total spaces: 4
- Parking features: Attached Garage, Asphalt, Private Drive Double Wide
- Attached garage spaces: 2
- Uncovered spaces: 2
Accessibility
- Accessibility features: None
Features
- Stories: 1
- Frontage type: South
- Frontage length: 42.08
Lot
- Size: 4,720 Square Feet
- Dimensions: 42.08 x 112.18
- Features: Urban, Rectangular, Ample Parking, Hospital, Park, Place of Worship, Playground Nearby, Public Transit, Quiet Area, Rec./Community Centre, School Bus Route, Schools, Shopping Nearby, Trails
- Topography: Flat
Details
- Additional structures: None
- Parcel number: 001342896
- Zoning: R1-18
Construction
Type & style
- Home type: SingleFamily
- Architectural style: Bungalow Raised
- Property subtype: Single Family Residence, Residential
Materials
- Brick
- Foundation: Concrete Perimeter
- Roof: Asphalt Shing
Condition
- 6-15 Years
- New construction: No
- Year built: 2013
Utilities & green energy
- Sewer: Sewer (Municipal)
- Water: Municipal-Metered
Community & HOA
Community
- Security: None
Location
- Region: Woodstock
Financial & listing details
- Price per square foot: C$536/sqft
- Annual tax amount: C$5,572
- Date on market: 11/7/2025
- Inclusions: Built-in Microwave, Central Vac, Dishwasher, Dryer, Gas Stove, Refrigerator, Washer, Window Coverings, California Shutters, Tv Mounts, Electric Fireplace In Basement, Gazebo
- Exclusions: Tv's
- Road surface type: Paved
Price history
| Date | Event | Price |
|---|---|---|
| 12/11/2025 | Sold | C$719,900C$536/sqft |
Source: ITSO #40786488 Report a problem | ||
Public tax history
Tax history is unavailable.
Neighborhood: N4T
Nearby homes
- C$950,0004 bd4 ba3.4k sqft1250 Upper Thames Dr, Woodstock, ON N4T0M9Sold

- C$799,9004 bd3 ba-- sqft1454 Upper Thames Dr, Woodstock, ON N4T0H4For Sale

- C$937,5004 bd5 ba-- sqft1439 Upper Thames Dr, Woodstock, ON N4T0H4For Sale

- C$--4 bd3 ba2.4k sqft1060 Upper Thames Dr, Woodstock, ON N4T0H2Off Market
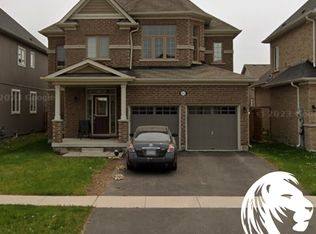
- C$--4 bd3 ba2.4k sqft1060 Upper Thames Dr #1060, Woodstock, ON N4T0H2Off Market
- C$--4 bd3 ba2.4k sqft1069 Upper Thames Dr, Woodstock, ON N4T0H2Off Market
- C$759,9004 bd3 ba1.1k sqft269 Pittock Park Rd #9, Woodstock, ON N4S7W2For Sale
- C$---- bd-- ba-- sqft269 Pittock Park Rd #22, Woodstock, ON N4T0G2Off Market
Nearby schools
GreatSchools rating
No schools nearby
We couldn't find any schools near this home.
Schools provided by the listing agent
- Elementary: Zorra Highland Park, St. Michael's
- High: Woodstock Ci, St. Mary's
Source: ITSO. This data may not be complete. We recommend contacting the local school district to confirm school assignments for this home.
- Ontario
- Oxford County
- Woodstock
- N4T 0H4
- 1024 Upper Thames Dr
