Nestled on a quiet street in the charming community of Burford, this beautifully updated 1,516 sqft bungalow provides the perfect blend of modern comfort, accessibility & country-style living on a spacious property. Thoughtfully renovated & meticulously maintained, this home is move-in ready & ideal for families, retirees or anyone seeking peaceful small-town living w/ premium upgrades throughout. Step inside to discover a fully renovated modern kitchen completed in 2024 featuring sleek cabinetry, quartz countertops, an oversized fridge w/ built-in ice maker & an induction stove designed for both style & functionality. The inviting living room showcases a sophisticated coffered ceiling w/ built-in ceiling speakers, creating the perfect atmosphere for relaxing or entertaining. The home features all updated windows installed over the past 6 years, complemented by California shutters that provide both energy efficiency & timeless elegance. Enjoy the comfort of radiant hot water baseboard heating powered by a gas boiler, along w/ central A/C that is only 5 years old for year-round comfort. Additional upgrades include a filtered well water system, water softener, 200-amp electrical service, insulated garage door & durable 40-year shingles installed in 2006. Accessibility is a key highlight w/ a wheelchair-accessible design making this home suitable for a variety of lifestyles & needs. Outside, the expansive landscaped property provides exceptional outdoor living w/ 2 patios perfect for entertaining or relaxing in the peaceful surroundings. Car enthusiasts, hobbyists or those needing extra storage will appreciate the separate 2-car garage plus the attached 1-car garage. A storage shed & 2 attic hatches provide even more practical storage solutions. This exceptional property combines modern upgrades, quality craftsmanship & quiet country charm in a desirable small community. A rare opportunity to own a beautifully updated bungalow w/ outstanding features both inside & out!
For sale
C$689,800
6 Stewart Dr, Brant, ON N0E 1A0
3beds
1,516sqft
Single Family Residence, Residential
Built in 1960
0.35 Acres Lot
$-- Zestimate®
C$455/sqft
C$-- HOA
What's special
Fully renovated modern kitchenSleek cabinetryQuartz countertopsInsulated garage doorExpansive landscaped propertyStorage shed
- 58 days |
- 10 |
- 0 |
Zillow last checked:
Listing updated:
Listed by:
Diane Price, Salesperson,
Keller Williams Complete Realty,
Mark Belletti, Salesperson,
Keller Williams Complete Realty
Source: ITSO,MLS®#: 40832992Originating MLS®#: Cornerstone Association of REALTORS®
Facts & features
Interior
Bedrooms & bathrooms
- Bedrooms: 3
- Bathrooms: 2
- Full bathrooms: 1
- 1/2 bathrooms: 1
- Main level bathrooms: 2
- Main level bedrooms: 3
Other
- Level: Main
Bedroom
- Level: Main
Bedroom
- Level: Main
Bathroom
- Features: 3-Piece
- Level: Main
Bathroom
- Features: 2-Piece
- Level: Main
Dining room
- Level: Main
Family room
- Level: Main
Gym
- Level: Main
Kitchen
- Level: Main
Laundry
- Level: Main
Living room
- Level: Main
Heating
- Baseboard, Gas Hot Water, Radiant
Cooling
- Central Air
Appliances
- Included: Water Heater Owned, Water Softener, Dishwasher, Dryer, Refrigerator, Stove, Washer
- Laundry: Main Level
Features
- Basement: None
- Has fireplace: No
Interior area
- Total structure area: 1,516
- Total interior livable area: 1,516 sqft
- Finished area above ground: 1,516
Video & virtual tour
Property
Parking
- Total spaces: 9
- Parking features: Attached Garage, Detached Garage, Asphalt, Private Drive Double Wide
- Attached garage spaces: 3
- Uncovered spaces: 6
Accessibility
- Accessibility features: Wheelchair Access
Features
- Stories: 1
- Patio & porch: Patio
- Fencing: Partial
- Frontage type: South
- Frontage length: 112.00
Lot
- Size: 0.35 Acres
- Dimensions: 112 x 134.58
- Features: Rural, Rectangular, Near Golf Course, Highway Access, Library, Park, Place of Worship, Playground Nearby, Quiet Area, Rec./Community Centre, Schools, Shopping Nearby, Trails
- Topography: Flat
Details
- Additional structures: Gazebo, Shed(s)
- Parcel number: 320210093
- Zoning: SR
Construction
Type & style
- Home type: SingleFamily
- Architectural style: Bungalow
- Property subtype: Single Family Residence, Residential
Materials
- Brick Veneer, Vinyl Siding
- Foundation: Slab
- Roof: Asphalt Shing
Condition
- 51-99 Years
- New construction: No
- Year built: 1960
Utilities & green energy
- Sewer: Septic Tank
- Water: Drilled Well
Community & HOA
Location
- Region: Brant
Financial & listing details
- Price per square foot: C$455/sqft
- Annual tax amount: C$3,500
- Date on market: 5/23/2026
- Inclusions: Dishwasher, Dryer, Refrigerator, Stove, Washer, Over-The-Range Microwave, All Electrical Light Fixtures, All Existing Window Coverings, Built-In Shelving In Family Room, Tv Brackets, Gazebo, Shed
- Exclusions: Tvs, Bar Fridge In Living Room, All Existing Smoke Detectors (Will Be Replaced With Standard Smoke Detectors), Staging Items
Diane Price, Salesperson
Diane Price, Salesperson
(289) 239-9700
By pressing Contact Agent, you agree that the real estate professional identified above may call/text you about your search, which may involve use of automated means and pre-recorded/artificial voices. You don't need to consent as a condition of buying any property, goods, or services. Message/data rates may apply. You also agree to our Terms of Use. Zillow does not endorse any real estate professionals. We may share information about your recent and future site activity with your agent to help them understand what you're looking for in a home.
Price history
| Date | Event | Price |
|---|---|---|
| 6/26/2026 | Price change | C$689,800-1.4%C$455/sqft |
Source:  TRREB #X13166960 Report a problem TRREB #X13166960 Report a problem | ||
| 6/12/2026 | Listed for sale | C$699,800C$462/sqft |
Source: TRREB #X13166960 Report a problem | ||
| 6/8/2026 | Contingent | C$699,800C$462/sqft |
Source: ITSO #40832992 Report a problem | ||
| 5/23/2026 | Listed for sale | C$699,800C$462/sqft |
Source: TRREB #X13166960 Report a problem | ||
Public tax history
Tax history is unavailable.
Climate risks
Neighborhood: N0E
Nearby schools
GreatSchools rating
No schools nearby
We couldn't find any schools near this home.
Schools provided by the listing agent
- High: Paris Dhs, Assumption College School
Source: ITSO. This data may not be complete. We recommend contacting the local school district to confirm school assignments for this home.
- C$--2 bd1 ba669 sqft4 Dufferin St, Brant, ON N0E1A0Off Market
- C$551,0003 bd2 ba1.4k sqft5 Maple Ave N, Brant, ON N0E1A0Sold
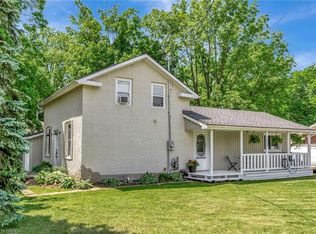
- C$--4 bd1 ba1.5k sqft25 Dufferin St, Brant, ON N0E1A0Off Market
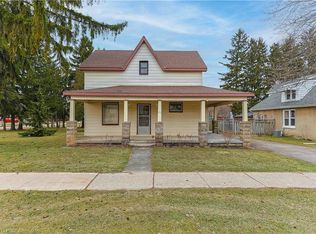
- C$--3 bd2 ba2.4k sqft11 Messecar Dr, Brant, ON N0E1A0Off Market
- C$790,0003 bd2 ba1.9k sqft8 Saint William St, Brant, ON N0E1A0Sold
- C$649,9006 bd4 ba1.9k sqft122 King St, Brant, ON N0E1A0For Sale
- C$649,9003 bd1 ba-- sqft46 Dufferin St, Brant, ON N0E1A0For Sale
- C$565,0003 bd1 ba1.1k sqft42 Dufferin St, Brant, ON N0E1A0Sold
Similar homes
- C$899,9003 bd2 ba1.1k sqft52 Lorne Ave, Brant, ON N0E 1A0For Sale
 MLS ID #40835022, Lauren Harrington, Salesperson, Re/Max Escarpment Realty Inc.. ITSO
 - C$674,9003 bd2 ba1.2k sqft12 McCammon St, Brant, ON N3L 1V9For Sale
 MLS ID #40820567, James Stonham, Broker, Peak Realty Ltd.. ITSO
 - C$729,9003 bd2 ba1.2k sqft41 Griffiths Dr, Brant, ON N3L 4B6For Sale
 MLS ID #40846058, Shelly Gracey, Broker, Re/Max Escarpment Realty Inc.. ITSO
 - C$1,024,9993 bd2 ba2.1k sqft87 Norwich Rd, Brant, ON N0E 1R0For Sale
 MLS ID #40847553, Jordan Labron, Salesperson, Peak Realty Ltd.. ITSO
 - C$660,0005 bd3 ba1.6k sqft19 Victoria St, Brant, ON N3L 1H8For SaleMLS ID #40843201, Mark Thomas Woehrle, Broker, RE/MAX Escarpment Realty Inc.. ITSO
- C$699,9003 bd2 ba1.4k sqft177 Saint George St, Brantford, ON N3R 1W1For SaleMLS ID #40828897, Shawn Macdonald, Salesperson, Re/Max Twin City Realty Inc. ITSO
- C$699,9004 bd2 ba1.2k sqft1840 Thompson Rd E, Norfolk County, ON N0E 1Y0For SaleMLS ID #40833928, Cheryl Vansickle, Salesperson, Century 21 Heritage House Ltd. ITSO
- C$729,9004 bd3 ba1k sqft6 McCammon St, Brant, ON N3L 1V9For SaleMLS ID #40835670, Molly Gomes, Broker, Royal LePage Brant Realty. ITSO
- C$664,9004 bd3 ba1.8k sqft106 Sydenham St, Brantford, ON N3R 3Y6For SaleMLS ID #40848221, Nicole Steane, Salesperson, Re/Max Twin City Realty Inc. ITSO
- C$729,9003 bd2 ba1.3k sqft34 Brooklyn Ave, Brantford, ON N3T 1B4For SaleMLS ID #40845826, Michael St. Jean, Salesperson, Michael St. Jean Realty Inc.. ITSO
- C$699,2344 bd2 ba1.2k sqft60 Driftwood Dr, Brantford, ON N3R 3K4New ConstructionMLS ID #40842086, Wally Olivieri, Salesperson, Re/Max Twin City Realty Inc. ITSO
- C$749,9193 bd2 ba1.3k sqft37 Rose Ct, Brant, ON N3L 3T9For SaleMLS ID #40847917, Jason Lesky, Salesperson, Pay It Forward Realty. ITSO
- C$619,9003 bd2 ba1.4k sqft351 Talbot Rd, Norfolk County, ON N4B 2A1For SaleMLS ID #40848823, Robyn Kichler, Broker, RE/MAX Erie Shores Realty Inc. Brokerage. ITSO
- C$699,0003 bd2 ba2k sqft86 Oak St, Brantford, ON N3T 2B3For SaleMLS ID #40835717, Rob Golfi, Salesperson, RE/MAX Escarpment Golfi Realty Inc.. ITSO
- C$699,9003 bd2 ba1.7k sqft10 King William St, Brant, ON N0E 1N0For SaleMLS ID #40839695, William Morley, Salesperson, Re/Max Twin City Realty Inc.. ITSO
- C$649,0003 bd1 ba970 sqft87 Ball St, Brant, ON N3L 1X7For SaleMLS ID #40844822, Brittany Bethune, Salesperson, Real Broker Ontario Ltd. ITSO
- C$669,9004 bd3 ba1.5k sqft106 Memorial Dr, Brantford, ON N3R 5S3For SaleMLS ID #40846741, Kan Dhillon, Salesperson, Century 21 Heritage House Ltd. ITSO
- C$734,9193 bd3 ba2.2k sqft10 Stratford Ter, Brantford, ON N3T 6P6For SaleMLS ID #40847090, Jason Lesky, Salesperson, Pay It Forward Realty. ITSO
- C$599,9004 bd2 ba1k sqft87 Saint Paul Ave, Brantford, ON N3T 4G1For SaleMLS ID #40848350, Eric Farrace, Salesperson, Re/Max Twin City Realty Inc. ITSO
- C$659,9004 bd1 ba1.3k sqft134 Queensway Dr, Brantford, ON N3R 4X3For SaleMLS ID #40836004, Janice Macaulay, Broker, Re/Max Twin City Realty Inc.. ITSO
