Welcome to this beautifully updated 1,752 sq. ft. family home offering the perfect blend of character, comfort, and convenience. Featuring 3 spacious bedrooms and 2 fully updated bathrooms, this home is designed for everyday living and entertaining alike. The heart of the home is the stunning updated kitchen, complete with quartz countertops, a large quartz island, and included appliances. Enjoy multiple living spaces including a formal dining room, inviting family room, and separate living room, providing flexibility for growing families and gatherings. Upstairs, the spacious primary bedroom features a walk-in closet, while the updated main bathroom offers a luxurious standalone soaking tub for the perfect place to unwind. Main floor laundry adds convenience to your daily routine. Step outside to a private, mature backyard surrounded by established trees, creating a peaceful outdoor retreat. Ideally located within walking distance to schools, parks, the splash pad, local restaurants, and everyday amenities, this home offers an exceptional lifestyle in a sought-after family-friendly neighbourhood. A rare combination of space, updates, and location—this is one you’ll want to see for yourself!
Under contract
C$699,900
10 King William St, Brant, ON N0E 1N0
3beds
1,752sqft
Single Family Residence, Residential
Built in ----
-- sqft lot
$-- Zestimate®
C$399/sqft
C$-- HOA
What's special
Beautifully updatedStunning updated kitchenQuartz countertopsLarge quartz islandIncluded appliancesMultiple living spacesFormal dining room
- 38 days |
- 29 |
- 2 |
Zillow last checked:
Listing updated:
Listed by:
William Morley, Salesperson,
Re/Max Twin City Realty Inc.
Source: ITSO,MLS®#: 40839695Originating MLS®#: Brantford Regional Real Estate Association Inc.
Facts & features
Interior
Bedrooms & bathrooms
- Bedrooms: 3
- Bathrooms: 2
- Full bathrooms: 2
- Main level bathrooms: 1
Bedroom
- Level: Second
Bedroom
- Features: Walk-in Closet
- Level: Second
Bedroom
- Level: Second
Bathroom
- Features: 3-Piece
- Level: Main
Bathroom
- Features: 3-Piece
- Level: Second
Dining room
- Level: Main
Family room
- Level: Main
Foyer
- Level: Main
Kitchen
- Level: Main
Living room
- Level: Main
Heating
- Forced Air, Natural Gas
Cooling
- Central Air
Appliances
- Included: Water Heater Owned, Water Softener, Dishwasher, Dryer, Freezer, Hot Water Tank Owned, Microwave, Refrigerator, Stove, Washer
- Laundry: Main Level
Features
- Ceiling Fan(s)
- Windows: Window Coverings
- Basement: Full,Unfinished
- Has fireplace: Yes
- Fireplace features: Electric, Family Room
Interior area
- Total structure area: 1,752
- Total interior livable area: 1,752 sqft
- Finished area above ground: 1,752
Video & virtual tour
Property
Parking
- Total spaces: 6
- Parking features: Asphalt, Private Drive Double Wide
- Uncovered spaces: 6
Features
- Stories: 2
- Has spa: Yes
- Spa features: Hot Tub, Heated
- Frontage type: East
- Frontage length: 60.00
Lot
- Dimensions: 60 x
- Features: Urban, Library, Park, Place of Worship, Playground Nearby, Schools
Details
- Additional structures: Shed(s)
- Parcel number: 320350556
- Zoning: R2
Construction
Type & style
- Home type: SingleFamily
- Property subtype: Single Family Residence, Residential
Materials
- Aluminum Siding
- Foundation: Stone
- Roof: Metal
Condition
- 100+ Years
- New construction: No
Utilities & green energy
- Sewer: Sewer (Municipal)
- Water: Municipal
Community & HOA
Community
- Security: None
Location
- Region: Brant
Financial & listing details
- Price per square foot: C$399/sqft
- Annual tax amount: C$3,164
- Date on market: 6/15/2026
- Inclusions: Dishwasher, Dryer, Freezer, Hot Tub, Hot Water Tank Owned, Microwave, Refrigerator, Stove, Washer, Window Coverings, Island Chairs, Outdoor Storage Container, Upstairs Hallway Cabinet, Front Door Coat Cabinet, Water Softener, Tv Wall Brackets
- Exclusions: Car Charger
William Morley, Salesperson
William Morley, Salesperson
(519) 759-5494
By pressing Contact Agent, you agree that the real estate professional identified above may call/text you about your search, which may involve use of automated means and pre-recorded/artificial voices. You don't need to consent as a condition of buying any property, goods, or services. Message/data rates may apply. You also agree to our Terms of Use. Zillow does not endorse any real estate professionals. We may share information about your recent and future site activity with your agent to help them understand what you're looking for in a home.
Price history
| Date | Event | Price |
|---|---|---|
| 7/21/2026 | Contingent | C$699,900C$399/sqft |
Source: ITSO #40839695 Report a problem | ||
| 6/22/2026 | Listed for sale | C$699,900C$399/sqft |
Source: ITSO #40839695 Report a problem | ||
| 6/16/2026 | Contingent | C$699,900C$399/sqft |
Source: ITSO #40839695 Report a problem | ||
| 6/15/2026 | Listed for sale | C$699,900C$399/sqft |
Source: ITSO #40839695 Report a problem | ||
Public tax history
Tax history is unavailable.
Climate risks
Neighborhood: N0E
Nearby schools
GreatSchools rating
No schools nearby
We couldn't find any schools near this home.
Schools provided by the listing agent
- Elementary: St. George
Source: ITSO. This data may not be complete. We recommend contacting the local school district to confirm school assignments for this home.
- C$599,9003 bd3 ba1.2k sqft15 Tolhurst Ave, Brant, ON N0E1N0Sold

- C$--3 bd2 ba1.4k sqft53 High St, Brant, ON N0E1N0Off Market
- C$599,9003 bd2 ba1.5k sqft7 Lorimer St, Brant, ON N0E1N0For Sale
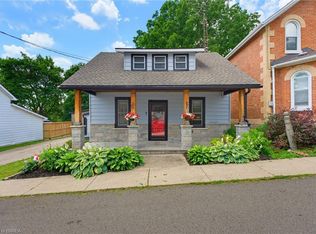
- C$1,049,0003 bd2 ba1.2k sqft27 King William St, Brant, ON N0E1N0For Sale

- C$---- bd-- ba-- sqft74 High St, Brant, ON N0E1N0Off Market
- C$---- bd-- ba-- sqft24 Sunnyside Dr, Brant, ON N0E1N0Off Market
- C$--4 bd4 ba-- sqft37 Russell Cres, Brant, ON N0E1N0Off Market
- C$999,9004 bd4 ba1.3k sqft39 Russell Cres, Brant, ON N0E1N0For Sale
Similar homes
- C$689,8003 bd2 ba1.5k sqft6 Stewart Dr, Brant, ON N0E 1A0For Sale
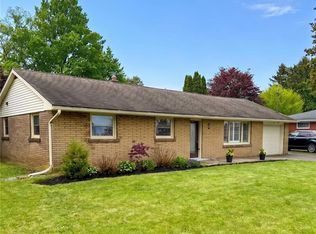 MLS ID #40832992, Diane Price, Salesperson, Keller Williams Complete Realty. ITSO
 - C$699,0003 bd2 ba2k sqft86 Oak St, Brantford, ON N3T 2B3For Sale
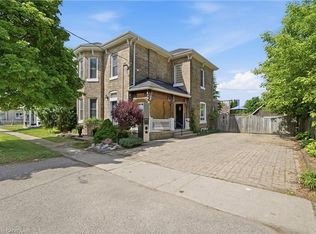 MLS ID #40835717, Rob Golfi, Salesperson, RE/MAX Escarpment Golfi Realty Inc.. ITSO
 - C$719,0004 bd2 ba2k sqft15 Edgar Dr, Brantford, ON N3R 6X7For Sale
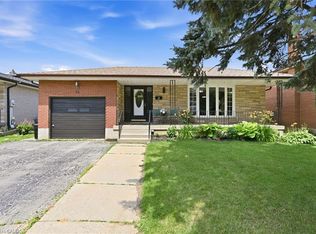 MLS ID #40844687, Carol Nusca, Salesperson, Real Broker Ontario Ltd.. ITSO
 - C$664,9004 bd3 ba1.8k sqft106 Sydenham St, Brantford, ON N3R 3Y6For Sale
 MLS ID #40848221, Nicole Steane, Salesperson, Re/Max Twin City Realty Inc. ITSO
 - C$674,9003 bd2 ba1.2k sqft12 McCammon St, Brant, ON N3L 1V9For SaleMLS ID #40820567, James Stonham, Broker, Peak Realty Ltd.. ITSO
- C$669,0003 bd2 ba1.2k sqft65 Oak St, Cambridge, ON N1R 4L1For SaleMLS ID #40842288, Ruth Warner, Salesperson, R.W. Dyer Realty Inc., Brokerage. ITSO
- C$659,9004 bd1 ba1.3k sqft134 Queensway Dr, Brantford, ON N3R 4X3For SaleMLS ID #40836004, Janice Macaulay, Broker, Re/Max Twin City Realty Inc.. ITSO
- C$719,9004 bd2 ba2.2k sqft305 Main St, Cambridge, ON N1R 1Y2For SaleMLS ID #40838524, Mimoza Hutton, Salesperson, RE/MAX TWIN CITY REALTY INC.. ITSO
- C$649,9003 bd2 ba1.9k sqft27 Ada Ave, Brantford, ON N3T 4K8For SaleMLS ID #40830398, Terry Summerhays, Salesperson, Re/Max Twin City Realty Inc. ITSO
- C$699,9003 bd2 ba1.2k sqft85 Barrie St, Cambridge, ON N1S 3B1For SaleMLS ID #40841478, Susie Hegan, Salesperson, RE/MAX TWIN CITY REALTY INC.. ITSO
- C$729,9004 bd3 ba1k sqft6 McCammon St, Brant, ON N3L 1V9For SaleMLS ID #40835670, Molly Gomes, Broker, Royal LePage Brant Realty. ITSO
- C$659,9003 bd2 ba1.1k sqft309 Terrace Hill St, Brantford, ON N3R 1H2For SaleMLS ID #40836807, Nicole Steane, Salesperson, Re/Max Twin City Realty Inc.. ITSO
- C$774,9004 bd2 ba1.6k sqft73 Grand River St S, Brant, ON N3L 2B5For SaleMLS ID #40842453, Courtney Dorion, Salesperson, Revel Realty Inc. ITSO
- C$799,9003 bd2 ba1.8k sqft11 Chestnut Ave, Brantford, ON N3T 4B9For SaleMLS ID #40841051, Kate Broddick, Salesperson, Revel Realty Inc. ITSO
- C$599,9003 bd2 ba1.2k sqft22 Burwell St, Brantford, ON N3T 4T6For SaleMLS ID #40846067, Kate Mcginnis, Salesperson, Re/Max Escarpment Realty Inc.. ITSO
- C$799,9005 bd4 ba2.2k sqft9 Willow St, Brant, ON N3L 2K5For SaleMLS ID #40845312, Mandy Roth, Salesperson, RE/MAX TWIN CITY REALTY INC.. ITSO
- C$699,9003 bd3 ba1k sqft123 Samuel St, Kitchener, ON N2H 1P9For SaleMLS ID #40849036, Christina Veras, Salesperson, Home and Property Real Estate Ltd.. ITSO
- C$660,0005 bd3 ba1.6k sqft19 Victoria St, Brant, ON N3L 1H8For SaleMLS ID #40843201, Mark Thomas Woehrle, Broker, RE/MAX Escarpment Realty Inc.. ITSO
- C$649,0003 bd1 ba970 sqft87 Ball St, Brant, ON N3L 1X7For SaleMLS ID #40844822, Brittany Bethune, Salesperson, Real Broker Ontario Ltd. ITSO
- C$624,9004 bd2 ba1.1k sqft352 Brantwood Park Rd, Brantford, ON N3P 1L2For SaleMLS ID #40828329, Amy Sheffar, Salesperson, Re/Max Twin City Realty Inc. ITSO
