Welcome to 11 Chestnut Avenue, a charming century home in Brantford’s desirable Dufferin neighbourhood. Built in 1895, this well maintained home blends timeless character with thoughtful updates, offering 3 bedrooms, 2 full bathrooms, a bonus room off the primary suite, and a detached garage with loft space. The home welcomes you with a newer interlocking driveway, wrought iron railing, mature landscaping, and inviting front porch. The private backyard features an updated deck, renovated upper porch, raised garden beds, mature trees, and space to relax or entertain. Inside, warmth and character shine throughout. The spacious family room features pot lights, crown moulding, hardwood flooring, and a cultured stone wood burning fireplace with custom mantel. The dining room showcases Canadian oak hardwood flooring, oversized baseboards, crown moulding, and decorative moulding around the light fixture. The updated kitchen maintains the home’s charm with white shaker cabinetry, granite countertops, subway tile backsplash, under cabinet lighting, floating shelves, exposed brick, stainless steel appliances, and side entrance access. At the rear of the home, a bright living and laundry area offers vaulted ceilings and patio doors overlooking the backyard and redesigned laundry space. Upstairs, the primary retreat features a renovated balcony and ensuite with clawfoot tub, glass shower, tile flooring, and custom Italian vanity. A bonus room off the primary bedroom is ideal for a nursery, office, dressing room, reading nook, or den. Two additional bedrooms provide generous space and natural light. Adding even more value is the detached 1.5 car garage with natural gas heater, workshop area, 60 amp subpanel, and loft space above with potential for a studio, gym, office, or hobby room. A rare opportunity to own a beautifully updated century home in one of Brantford’s most established neighbourhoods.
Under contract
C$799,900
11 Chestnut Ave, Brantford, ON N3T 4B9
3beds
1,861sqft
Single Family Residence, Residential
Built in 1895
6,022 Square Feet Lot
$-- Zestimate®
C$430/sqft
C$-- HOA
What's special
- 83 days
- 3
- 0
Zillow last checked:
Listing updated:
Listed by:
Kate Broddick, Salesperson,
Revel Realty Inc
Source: ITSO,MLS®#: 40841051Originating MLS®#: Brantford Regional Real Estate Association Inc.
Facts & features
Interior
Bedrooms & bathrooms
- Bedrooms: 3
- Bathrooms: 2
- Full bathrooms: 2
- Main level bathrooms: 1
Other
- Description: Upper level balcony, ensuite bathroom
- Features: Carpet
- Level: Second
Bedroom
- Description: Generous size walk-in closet, bright windows
- Features: Carpet, Walk-in Closet
- Level: Second
Bedroom
- Description: Smaller walk-in closet, hardwood floors, bright windows
- Features: Hardwood Floor, Walk-in Closet
- Level: Second
Bathroom
- Description: Tiled walk-in shower & upgraded vanity
- Features: 3-Piece, Tile Floors
- Level: Main
Other
- Description: Claw foot soaker tub, glass enclosed shower
- Features: 4-Piece, Ensuite, Tile Floors
- Level: Second
Bonus room
- Description: Perfect for a den, nursery or office
- Features: Hardwood Floor
- Level: Second
Dining room
- Description: Canadian oak hardwood floors, crown moulding
- Features: Crown Moulding, Hardwood Floor
- Level: Main
Family room
- Description: Laundry closet, patio doors that lead to outside, perfect "bonus living area"
- Features: Tile Floors, Vaulted Ceiling(s)
- Level: Main
Kitchen
- Description: White shaker cabinetry, granite countertops, open shelving, SS appliances
- Features: Crown Moulding, Tile Floors
- Level: Main
Living room
- Description: Canadian oak hardwood floors, crown moulding, wood burning fireplace
- Features: Crown Moulding, Fireplace, Hardwood Floor
- Level: Main
Loft
- Description: Above garage space which could easily be turned into living space
- Level: Second
Heating
- Forced Air, Natural Gas
Cooling
- Central Air
Appliances
- Included: Water Heater Owned, Water Purifier, Water Softener, Dishwasher, Dryer, Gas Stove, Refrigerator, Washer
- Laundry: Main Level
Features
- Windows: Window Coverings
- Basement: Partial,Unfinished
- Number of fireplaces: 1
- Fireplace features: Living Room, Wood Burning
Interior area
- Total structure area: 1,861
- Total interior livable area: 1,861 sqft
- Finished area above ground: 1,861
Video & virtual tour
Property
Parking
- Total spaces: 9.5
- Parking features: Detached Garage, Interlock, Private Drive Single Wide
- Garage spaces: 1.5
- Uncovered spaces: 8
Features
- Stories: 2
- Patio & porch: Deck
- Exterior features: Landscaped
- Fencing: Full
- Frontage type: West
- Frontage length: 36.50
Lot
- Size: 6,022 Square Feet
- Dimensions: 36.5 x 165
- Features: Urban, Rectangular, Highway Access, Park, Playground Nearby, Quiet Area, Schools, Shopping Nearby, Trails
- Topography: Flat
Details
- Additional structures: Shed(s), Workshop
- Parcel number: 321560036
- Zoning: NLR
Construction
Type & style
- Home type: SingleFamily
- Property subtype: Single Family Residence, Residential
Materials
- Brick
- Foundation: Stone
- Roof: Asphalt Shing
Condition
- 100+ Years
- New construction: No
- Year built: 1895
Utilities & green energy
- Sewer: Sewer (Municipal)
- Water: Municipal
Community & HOA
Community
- Security: Smoke Detector(s), Other
Location
- Region: Brantford
Financial & listing details
- Price per square foot: C$430/sqft
- Annual tax amount: C$5,116
- Date on market: 6/18/2026
- Inclusions: Dishwasher, Dryer, Gas Stove, Refrigerator, Washer, Window Coverings, Upright Freezer In Basement And Fridge In Garage.
- Exclusions: Dining Room Chandelier, Stain Glass In Windows, Living Room Light, Lead Glass In Living Room, Mirrors In Bathrooms & Dr, Mini Freezer In Basement
Price history
| Date | Event | Price |
|---|---|---|
| 7/28/2026 | Contingent | C$799,900C$430/sqft |
Source: ITSO #40841051 Report a problem | ||
| 7/15/2026 | Listed for sale | C$799,900C$430/sqft |
Source: ITSO #40841051 Report a problem | ||
| 7/14/2026 | Contingent | C$799,900C$430/sqft |
Source: ITSO #40841051 Report a problem | ||
| 7/14/2026 | Listed for sale | C$799,900C$430/sqft |
Source: ITSO #40841051 Report a problem | ||
| 6/24/2026 | Contingent | C$799,900C$430/sqft |
Source:  TRREB #X13461698 Report a problem TRREB #X13461698 Report a problem | ||
| 6/18/2026 | Listed for sale | C$799,900C$430/sqft |
Source: TRREB #X13461698 Report a problem | ||
Public tax history
Tax history is unavailable.
Climate risks
Neighborhood: North Ward
Nearby schools
GreatSchools rating
No schools nearby
We couldn't find any schools near this home.
Schools provided by the listing agent
- Elementary: Lansdowne Ps / Christ The King
- High: Brantford Ci & Vs / St John's College
Source: ITSO. This data may not be complete. We recommend contacting the local school district to confirm school assignments for this home.

Similar homes
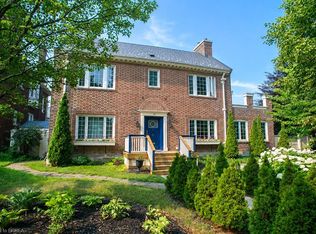
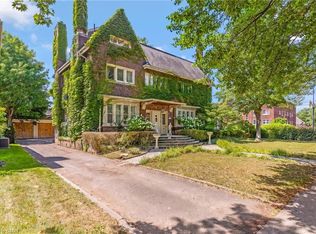
- C$799,9004 bd4 ba2k sqft267 Memorial Dr, Brantford, ON N3R 7G6For Sale
 MLS ID #40855827, George Lou Karmiris, Broker, Century 21 Heritage House LTD. ITSO
 - C$659,0002 bd2 ba1.2k sqft36 Slater St, Brantford, ON N3T 4N9For Sale
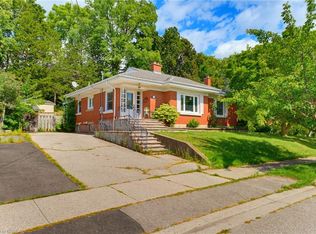 MLS ID #40858745, Jake Eivers, Broker of Record, Pay It Forward Realty. ITSO
 - C$879,9003 bd2 ba1.5k sqft149 Tollgate Rd, Brantford, ON N3R 4Z9For Sale
 MLS ID #40853207, Tamara Cupoli, Broker, Century 21 Heritage House LTD. ITSO
 - C$698,0003 bd2 ba2k sqft86 Oak St, Brantford, ON N3T 2B3For Sale
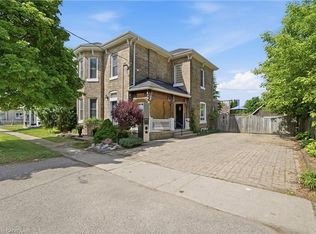 MLS ID #40835717, Rob Golfi, Salesperson, RE/MAX Escarpment Golfi Realty Inc.. ITSO
