GRAND SCALE & TIMELESS SOUL: ICONIC HOLMEDALE ESTATE W/ SALTWATER POOL. Nestled along the picturesque, tree-lined canopy of Dufferin Avenue—a storied street renowned for its charm and frequent appearances in major television productions—sits 122 Dufferin Avenue, a distinguished century home in Brantford’s coveted Holmedale neighbourhood. Poised on an exceptional .25-acre lot, a rare and generous footprint for the area, this architectural masterpiece immediately captivates with its timeless curb appeal, slate roof, and classic brick garden wall that frames the estate. Step inside through the grand foyer to discover over 5,500sqft of finished living space where historic grandeur seamlessly meets modern luxury. The home unfolds with soaring ceilings, oversized sun-drenched windows, intricate millwork, vibrant stained glass accents, and striking 5-inch hand-scraped herringbone hardwood flooring throughout. With 7 bedrooms, 4.5 bathrooms, and 2 full kitchens, the floor plan offers an extraordinary balance of grand scale and inviting warmth. Ascend to the charming, fully finished 3rd-floor loft for an inspiring studio, office, or entertainment retreat, while a beautifully appointed in-law suite with a walk-up entrance provides seamless multi-generational living or guest accommodations. The story continues outdoors in a private backyard sanctuary enclosed by mature landscaping and classic brick walls. Spend sun-soaked summer afternoons lounging beside the 20'x40' heated in-ground saltwater pool (liner 2025 & winter cover), unwind under the stars in the hot tub, or sip morning coffee from the charming upper terrace overlooking the manicured grounds. Complete with a detached double-car garage, ductless AC, and an updated boiler, this home leaves nothing to be desired. Perfectly situated just moments from scenic Grand River trails, parks, and schools, this is a rare opportunity to write your next chapter in one of Brantford’s most iconic, character-filled residences.
For sale
C$1,050,000
122 Dufferin Ave, Brantford, ON N3T 4R1
7beds
4,381sqft
Single Family Residence, Residential
Built in 1925
0.25 Acres Lot
$-- Zestimate®
C$240/sqft
C$-- HOA
What's special
Grand foyerSoaring ceilingsOversized sun-drenched windowsIntricate millworkVibrant stained glass accentsHot tubDetached double-car garage
- 5 days
- 50
- 5
Zillow last checked:
Listing updated:
Listed by:
Faisal Susiwala, Broker of Record,
RE/MAX TWIN CITY FAISAL SUSIWALA REALTY
Source: ITSO,MLS®#: 40860683Originating MLS®#: Cornerstone Association of REALTORS®
Facts & features
Interior
Bedrooms & bathrooms
- Bedrooms: 7
- Bathrooms: 5
- Full bathrooms: 4
- 1/2 bathrooms: 1
- Main level bathrooms: 1
Other
- Features: Walk-in Closet
- Level: Second
- Area: 165
- Dimensions: 15ft. 0in. x 11ft. 0in.
Bedroom
- Level: Second
- Area: 168
- Dimensions: 12ft. 0in. x 14ft. 0in.
Bedroom
- Level: Second
- Area: 434
- Dimensions: 31ft. 0in. x 14ft. 0in.
Bedroom
- Level: Second
- Area: 182.36
- Dimensions: 20ft. 4in. x 9ft. 10in.
Bedroom
- Level: Third
- Area: 50
- Dimensions: 10ft. 0in. x 5ft. 0in.
Bedroom
- Level: Third
Bedroom
- Level: Basement
Bathroom
- Features: 2-Piece
- Level: Main
- Area: 211.46
- Dimensions: 15ft. 4in. x 14ft. 6in.
Bathroom
- Features: 4-Piece
- Level: Second
- Area: 158.12
- Dimensions: 13ft. 10in. x 12ft. 7in.
Bathroom
- Features: 3-Piece
- Level: Third
Bathroom
- Features: 3-Piece
- Level: Basement
Other
- Features: 3-Piece
- Level: Second
- Area: 160
- Dimensions: 16ft. 0in. x 10ft. 0in.
Breakfast room
- Level: Main
- Area: 192
- Dimensions: 12ft. 0in. x 16ft. 0in.
Dining room
- Level: Main
- Area: 221.86
- Dimensions: 20ft. 6in. x 11ft. 6in.
Family room
- Features: Fireplace, French Doors, Walkout to Balcony/Deck
- Level: Main
- Area: 224.76
- Dimensions: 16ft. 2in. x 14ft. 3in.
Kitchen
- Level: Main
- Area: 210
- Dimensions: 15ft. 0in. x 14ft. 0in.
Kitchen
- Level: Basement
Laundry
- Level: Second
- Area: 209.78
- Dimensions: 16ft. 10in. x 13ft. 3in.
Living room
- Features: Fireplace, French Doors
- Level: Main
- Area: 364
- Dimensions: 28ft. 0in. x 13ft. 0in.
Loft
- Level: Third
- Area: 158.5
- Dimensions: 13ft. 11in. x 12ft. 9in.
Mud room
- Level: Main
- Area: 274.89
- Dimensions: 21ft. 0in. x 13ft. 9in.
Other
- Description: studio
- Level: Basement
Heating
- Natural Gas, Water Radiators
Cooling
- Ductless, Wall Unit(s)
Appliances
- Included: Range, Oven, Water Heater Owned, Water Softener
Features
- In-Law Floorplan
- Basement: Walk-Up Access,Full,Finished
- Number of fireplaces: 2
- Fireplace features: Gas, Wood Burning
Interior area
- Total structure area: 5,576
- Total interior livable area: 4,381 sqft
- Finished area above ground: 4,381
- Finished area below ground: 1,195
Video & virtual tour
Property
Parking
- Total spaces: 8
- Parking features: Detached Garage, Asphalt, Tandem, Private Drive Double Wide
- Garage spaces: 2
- Uncovered spaces: 6
Features
- Stories: 2
- Patio & porch: Deck, Patio
- Has private pool: Yes
- Pool features: In Ground
- Has spa: Yes
- Spa features: Heated
- Frontage type: North
- Frontage length: 80.00
Lot
- Size: 0.25 Acres
- Dimensions: 80 x 150
- Features: Urban, Place of Worship, Public Transit, Rec./Community Centre, Schools, Trails
Details
- Parcel number: 321470123
- Zoning: R1C
Construction
Type & style
- Home type: SingleFamily
- Architectural style: Victorian
- Property subtype: Single Family Residence, Residential
Materials
- Brick
- Foundation: Stone
- Roof: Slate
Condition
- 100+ Years
- New construction: No
- Year built: 1925
Utilities & green energy
- Sewer: Sewer (Municipal)
- Water: Municipal
Community & HOA
Location
- Region: Brantford
Financial & listing details
- Price per square foot: C$240/sqft
- Annual tax amount: C$10,724
- Date on market: 9/4/2026
- Inclusions: Negotiable
- Exclusions: The 2 Cement Pedestal Planters.
Price history
| Date | Event | Price |
|---|---|---|
| 9/4/2026 | Listed for sale | C$1,050,000-19.2%C$240/sqft |
Source: ITSO #40860683 Report a problem | ||
| 8/4/2021 | Contingent | C$1,299,900C$297/sqft |
Source:  ITSO #40129535 Report a problem ITSO #40129535 Report a problem | ||
| 6/15/2021 | Listed for sale | C$1,299,900C$297/sqft |
Source: ITSO #40129535 Report a problem | ||
Public tax history
Tax history is unavailable.
Climate risks
Neighborhood: North Ward
Nearby schools
GreatSchools rating
No schools nearby
We couldn't find any schools near this home.

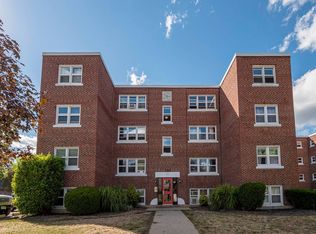

Similar homes
- C$949,0005 bd3 ba2.6k sqft116 Dufferin Ave, Brantford, ON N3T 4R1For Sale
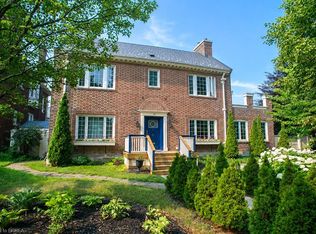 MLS ID #40855734, Kate Broddick, Salesperson, Revel Realty Inc. ITSO
 - C$999,9006 bd4 ba4.8k sqft169 Mount Pleasant St, Brantford, ON N3T 1T6For Sale
 MLS ID #40858672, Adam Marshall, Broker, Re/Max Twin City Realty Inc. ITSO
 - C$774,9006 bd4 ba3.3k sqft58 Lorne Cres, Brantford, ON N3T 4L7For Sale
 MLS ID #40850356, Adrian Mcstravick, Broker, Re/Max Twin City Realty Inc. ITSO
 - C$1,049,9994 bd4 ba3.2k sqft21 Cameron Ln, Brantford, ON N3R 7T1For Sale
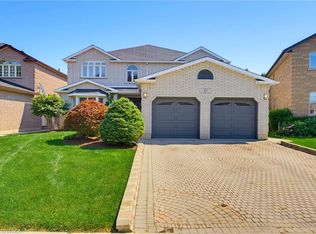 MLS ID #40858161, Jake Laracy, Salesperson, Pay It Forward Realty. ITSO
