Skip main navigation
Sold for $800,000
  • C$800,000

    113 Dufferin Ave, Brantford, ON N3T 4P9

    3beds
    1,691sqft
    Single Family Residence, Residential
    Built in 1887
    5,445 Square Feet Lot
    $-- Zestimate®
    C$473/sqft
    C$2,477 Estimated rent

    Home value

    Not available

    Estimated sales range

    Not available

    Not available

    Loading
    Loading...

    Owner options

    List your home for rent

    C$2,477/mo

    Rent Zestimate®

    Find your next renter with Zillow Rental Manager. Plus, with online applications, you can quickly screen prospective tenants – for free.

    Learn more

    C$2,477/mo

    Rent Zestimate®

    Refinance and save

    C$3,382/mo

    Est. payment

    Refinancing to a lower rate could help reduce your monthly payments and save thousands over the life of the loan.

    See today's rates

    C$3,382/mo

    Est. payment

    Explore your selling options

    Work with a Zillow partner agent

    Leverage their expertise and Zillow's premium Showcase listings to get your home seen by more buyers.

    Get started

    List with your own agent

    Get your home in front of millions of buyers by listing it on Zillow.

    Learn how to do it

    Sell it yourself

    Take full control of how buyers see your home on Zillow by listing For Sale by Owner (FSBO).

    List your home

    What's special

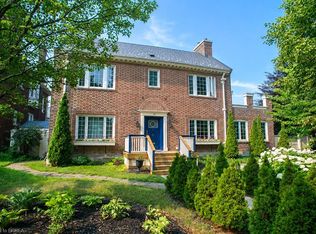
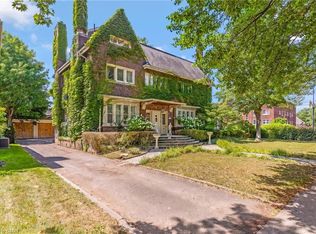

    Located in the Dufferin Proper - Welcome to this Circa 1887 Victorian home, the stately front door is surrounded by the Cranberry glass transom, the foyer is lit with a solid brass chrome plated pendant light, walking down the hallway past the living room w/custom dupioni silk window treatments & 10 1/2ft ceilings, ornamental fireplace, past the dining room with a beautiful chandelier, custom draperies on the grand bay window & into the stunning kitchen you see all the details that have been lovingly preserved. Marble counter tops, commercial gas stove, S/S fridge, B/I speakers, custom cabinetry, under cabinet & pendant lighting are just a few updates in this kitchen. Off the kitchen is the mud room with custom multiple closets w/roll out storage drawers, wet bar & bar fridge, the laundry area with B/I golf lockers is accessible with a pocket door & all can be reached through French doors leading to/from the backyard patio. The two-piece guest bath has polished marble flooring. Back yard with tiered decks is private with a dining area under the pergola, landscaped with perennials and a shed with French doors, perfect for outdoor storage. Upstairs the master bedroom has 10ft ceilings with two closets. The 2nd bedroom with silver stamped demask wallpaper has a unique curved wall and a walk-in closet. The media room could also be used as a 3rd bedroom. The 4pc bath has custom cabinetry with a Bianca Carrera marble vanity top & heated marble flooring. Come see this rare Gem!

    Zillow last checked:

    Listing updated:

    Listed by:

    Cindy Zupanovic, Salesperson,

    Keller Williams Edge Realty

    Source: ITSO,MLS®#: XH4194811Originating MLS®#: Cornerstone Association of REALTORS®

    Facts & features

    Interior

    Bedrooms & bathrooms
    • Bedrooms: 3
    • Bathrooms: 2
    • Full bathrooms: 1
    • 1/2 bathrooms: 1
    • Main level bathrooms: 1
    Kitchen
    • Level: Main
    Heating
    • Forced Air, Natural Gas
    Appliances
    • Laundry: In-Suite
    Features
    • Basement: Partial,Unfinished
    • Has fireplace: Yes
    • Fireplace features: Other
    Interior area
    • Total structure area: 1,691
    • Total interior livable area: 1,691 sqft
    • Finished area above ground: 1,691

    Property

    Parking
    • Total spaces: 4
    • Parking features: Asphalt, None
    • Uncovered spaces: 4
    Features
    • Levels: Two
    • Stories: 2
    • Pool features: None
    • Frontage type: North
    • Frontage length: 41.25
    Lot
    • Size: 5,445 Square Feet
    • Dimensions: 41.25 x 132.00
    • Features: Urban, Rectangular, Park, Place of Worship, Public Transit, Quiet Area
    Details
    • Parcel number: 321560029
    • Zoning: R1

    Construction

    Type & style
    • Home type: SingleFamily
    • Architectural style: Two Story
    • Property subtype: Single Family Residence, Residential
    Materials
    • Board & Batten Siding, Brick
    • Foundation: Stone
    • Roof: Asphalt Shing
    Condition
    • 100+ Years
    • New construction: No
    • Year built: 1887

    Utilities & green energy

    • Sewer: Sewer (Municipal)
    • Water: Municipal

    Community & HOA

    Location
    • Region: Brantford

    Financial & listing details

    • Price per square foot: C$473/sqft
    • Annual tax amount: C$4,687
    • Date on market: 10/3/2024
    • Inclusions: Ss Fridge, Ss Gas Stove, Ss Wine Fridge, Ss Dishwasher, Washer/Dryer, All Elf's, All Window Coverings

    Price history

    DateEventPrice
    3/27/2025SoldC$800,000-5.9%C$473/sqft
    Source: ITSO #XH4194811 Report a problem
    6/8/2024Listed for saleC$849,900C$503/sqft
    Source: TRREB #X8420476 Report a problem
    10/1/2023Listing removed--
    Source: Cornerstone Association of REALTORS® - Hamilton-Burlington #H4168252 Report a problem
    8/7/2023Price changeC$849,900-2.3%C$503/sqft
    Source: Cornerstone Association of REALTORS® - Hamilton-Burlington #H4168252 Report a problem
    7/7/2023Listed for saleC$869,900C$514/sqft
    Source: Cornerstone Association of REALTORS® - Hamilton-Burlington #H4168252 Report a problem
    7/4/2023Listing removed--
    Source: Cornerstone Association of REALTORS® - Hamilton-Burlington #H4162099 Report a problem
    6/14/2023Price changeC$869,900-3.3%C$514/sqft
    Source: Cornerstone Association of REALTORS® - Hamilton-Burlington #H4162099 Report a problem
    5/1/2023Listed for saleC$899,900+2.3%C$532/sqft
    Source: Cornerstone Association of REALTORS® - Hamilton-Burlington #H4162099 Report a problem
    4/30/2023Listing removed--
    Source: Cornerstone Association of REALTORS® - Hamilton-Burlington #H4153611 Report a problem
    1/10/2023Listed for saleC$879,900C$520/sqft
    Source: Cornerstone Association of REALTORS® - Hamilton-Burlington #H4153611 Report a problem

    Public tax history

    Tax history is unavailable.

    Neighborhood: North Ward

    Nearby schools

    GreatSchools rating

    No schools nearby

    We couldn't find any schools near this home.

    Schools provided by the listing agent
    • Elementary: Lansdowne Ps/ Christ The King
    • High: St John's College / Brantford Ci & Vs

    Source: ITSO. This data may not be complete. We recommend contacting the local school district to confirm school assignments for this home.