Full of charm and character, this century-old Brantford home offers a wonderful blend of history, functionality and opportunity. Thoughtfully cared for over the years, this versatile property features a main-floor primary bedroom, two additional bedrooms upstairs, two full bathrooms and two kitchens, offering flexibility for a variety of living arrangements. Whether you’re looking for a spacious single-family home, a multigenerational living opportunity or an investment property, this home offers plenty of possibilities. The brand-new mudroom adds practical everyday convenience, while the detached garage, oversized lot and driveway parking for up to four vehicles provide valuable space for families and guests. Ideally situated near local amenities and just minutes from highway access, the location offers both convenience and a welcoming neighbourhood setting. With a history of raising four boys, hockey games on the street and the kind of neighbourhood where families can put down roots, this home is ready for its next chapter. A unique opportunity to own a character-filled property with space, flexibility and potential in Brantford. Don’t be TOO LATE *! *REG TM. RSA *Some photos are virtually staged*
For sale
C$489,900
26 Brock St, Brantford, ON N3S 5T6
3beds
1,824sqft
Single Family Residence, Residential
Built in 1925
5,445 Square Feet Lot
$-- Zestimate®
C$269/sqft
C$-- HOA
What's special
Main-floor primary bedroomTwo additional bedrooms upstairsTwo kitchensDetached garageOversized lot
- 8 days
- 29
- 2
Zillow last checked:
Listing updated:
Listed by:
Drew Woolcott, Broker,
RE/MAX Escarpment Realty Inc.
Source: ITSO,MLS®#: 40874998Originating MLS®#: Cornerstone Association of REALTORS®
Facts & features
Interior
Bedrooms & bathrooms
- Bedrooms: 3
- Bathrooms: 2
- Full bathrooms: 2
- Main level bathrooms: 1
- Main level bedrooms: 1
Other
- Level: Main
Bedroom
- Level: Second
Bedroom
- Level: Second
Bathroom
- Features: 3-Piece
- Level: Main
Bathroom
- Features: 3-Piece
- Level: Second
Dining room
- Level: Main
Dining room
- Level: Second
Family room
- Level: Main
Kitchen
- Level: Main
Kitchen
- Level: Second
Laundry
- Level: Main
Mud room
- Level: Main
Other
- Description: PARLOUR
- Level: Main
Heating
- Forced Air, Natural Gas
Cooling
- Central Air
Appliances
- Included: Dryer, Freezer, Refrigerator, Stove, Washer
- Laundry: Main Level
Features
- Ceiling Fan(s), In-Law Floorplan
- Basement: Full,Unfinished
- Number of fireplaces: 1
- Fireplace features: Living Room, Gas
Interior area
- Total structure area: 1,824
- Total interior livable area: 1,824 sqft
- Finished area above ground: 1,824
Property
Parking
- Total spaces: 4
- Parking features: Detached Garage, Private Drive Single Wide
- Garage spaces: 1
- Uncovered spaces: 3
Features
- Stories: 2
- Patio & porch: Deck
- Frontage type: East
- Frontage length: 33.00
Lot
- Size: 5,445 Square Feet
- Dimensions: 33 x 165
- Features: Urban, Rectangular, Cul-De-Sac, Forest Management, Park, Place of Worship, Ravine
- Topography: Dry,Flat
Details
- Parcel number: 321080046
- Zoning: RC
Construction
Type & style
- Home type: SingleFamily
- Architectural style: Traditional
- Property subtype: Single Family Residence, Residential
Materials
- Aluminum Siding, Brick
- Foundation: Concrete Block
- Roof: Asphalt Shing
Condition
- 100+ Years
- New construction: No
- Year built: 1925
Utilities & green energy
- Sewer: Sewer (Municipal)
- Water: Municipal
Community & HOA
Location
- Region: Brantford
Financial & listing details
- Price per square foot: C$269/sqft
- Annual tax amount: C$3,238
- Date on market: 10/29/2026
- Inclusions: Dryer, Freezer, Refrigerator, Stove, Washer
- Road surface type: Paved
Price history
| Date | Event | Price |
|---|---|---|
| 10/29/2026 | Listed for sale | C$489,900C$269/sqft |
Source: ITSO #40874998 Report a problem | ||
Public tax history
Tax history is unavailable.
Climate risks
Neighborhood: East Ward
Nearby schools
GreatSchools rating
No schools nearby
We couldn't find any schools near this home.

Similar homes
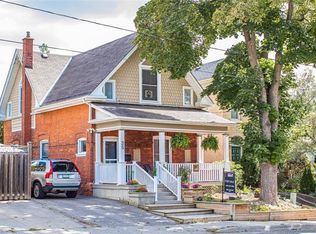
- C$549,9004 bd2 ba1.8k sqft62 East Ave, Brantford, ON N3S 3L4For Sale
 MLS ID #40876361, Sandra Rae, Salesperson, Century 21 Heritage House Ltd. ITSO
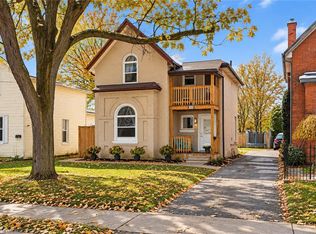
- C$489,0003 bd2 ba939 sqft80 Sarah St, Brantford, ON N3S 3A3For Sale
 MLS ID #40860163, Mason King, Salesperson, RE/MAX Escarpment Realty Inc.. ITSO
- C$489,9003 bd2 ba1.4k sqft78 Ontario St, Brantford, ON N3S 2C3For Sale
 MLS ID #40869510, Craig Peeling, Salesperson, Coldwell Banker Momentum Realty. ITSO
- C$499,9003 bd2 ba1.4k sqft108 Eagle Ave, Brantford, ON N3S 1Z5For Sale
 MLS ID #40872469, Abby Evans, Salesperson, Keller Williams Complete Realty. ITSO
