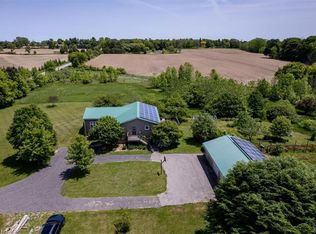
Welcome to 3362 Teeterville Road, Windham Centre – an exquisite countryside home, perched on a 3.04 acre lot with a true backyard Oasis. The sprawling, custom designed brick ranch with a fully finished basement is set back off the quiet, paved country road on an extra long & wide asphalt driveway. Boasting approximately 5,367 sf of beautifully finished living space with 3+1 bedrooms, 4 full bathrooms & an oversized double car attached garage with inside entry. This home features large principal rooms and a very family friendly layout complimented with numerous large windows allowing tons of natural lighting and panoramic views of the magnificent landscape. An eat-in cooks’ kitchen with plenty of cupboard and counter space (all major appliances included) has sliding doors to the amazing outdoor covered bar/seating area with built in sauna & hot tub (included) and provides the perfect spot for family and friends to gather around your fully fenced inground 18’x36’ swimming pool with diving board and slide (brand new liner, returns and skimmer (2021). Three gorgeous fireplaces are the focal point of the living room, family room & rec room. The primary bedroom suite is spacious and provides entry into the newly renovated ensuite privilege bath with enormous custom shower, soaker tub, his and hers sinks and even a heated toilet. The fully finished basement is the perfect candidate for an in-law suite and already features a bedroom, a full bath, a huge living room, kitchen, and multiple utility rooms. This lower-level space just needs a quick and easy wall and man door off the hallway to close it off to the rest of the home and have direct walk-up access to the garage. Gorgeous landscaping and hardscaping front and back along with many irreplaceable mature trees that provide shade and privacy. Plenty of room to have that dream workshop built one day. Natural Gas supplied to the home, as well as fibre internet. Way too many wonderful features to mention here.
For sale
C$1,100,000
3362 Teeterville Rd, Norfolk County, ON N0E 2A0
4beds
2,867sqft
Single Family Residence, Residential
Built in 1975
3.04 Acres Lot
$-- Zestimate®
C$384/sqft
C$-- HOA
What's special
True backyard oasisFully finished basementLarge principal roomsVery family friendly layoutAll major appliances included
- 1 day
- 3
- 0
Zillow last checked:
Listing updated:
Listed by:
Adam Degroote, Broker,
Re/Max Twin City Realty Inc
Source: ITSO,MLS®#: 40869191Originating MLS®#: Brantford Regional Real Estate Association Inc.
Facts & features
Interior
Bedrooms & bathrooms
- Bedrooms: 4
- Bathrooms: 4
- Full bathrooms: 4
- Main level bathrooms: 3
- Main level bedrooms: 3
Other
- Level: Main
Bedroom
- Level: Main
Bedroom
- Level: Main
Bedroom
- Level: Basement
Bathroom
- Features: 3-Piece
- Level: Main
Bathroom
- Features: 5+ Piece
- Level: Main
Bathroom
- Features: 5+ Piece
- Level: Main
Bathroom
- Features: 4-Piece
- Level: Basement
Dining room
- Level: Main
Dining room
- Level: Basement
Eat in kitchen
- Level: Main
Family room
- Level: Main
Foyer
- Level: Main
Foyer
- Level: Main
Game room
- Level: Basement
Kitchen
- Level: Basement
Laundry
- Level: Main
Living room
- Level: Main
Living room
- Level: Basement
Sunroom
- Level: Main
Utility room
- Level: Basement
Heating
- Fireplace-Wood, Forced Air, Natural Gas
Cooling
- Central Air
Appliances
- Included: Water Heater Owned, Water Purifier, Water Softener, Dishwasher, Dryer, Range Hood, Refrigerator, Stove, Washer
- Laundry: Main Level
Features
- Auto Garage Door Remote(s), Central Vacuum, In-law Capability
- Basement: Full,Finished
- Number of fireplaces: 3
Interior area
- Total structure area: 5,367
- Total interior livable area: 2,867 sqft
- Finished area above ground: 2,867
- Finished area below ground: 2,500
Video & virtual tour
Property
Parking
- Total spaces: 22
- Parking features: Attached Garage, Private Drive Triple+ Wide
- Attached garage spaces: 2
- Uncovered spaces: 20
Features
- Stories: 1
- Has private pool: Yes
- Pool features: In Ground
- Has spa: Yes
- Spa features: Hot Tub
- Frontage type: East
- Frontage length: 450.00
Lot
- Size: 3.04 Acres
- Dimensions: 450 x 295
- Features: Rural, Open Spaces, Playground Nearby, Quiet Area, Rec./Community Centre, School Bus Route
- Topography: Flat
Details
- Parcel number: 502610252
- Zoning: A
Construction
Type & style
- Home type: SingleFamily
- Architectural style: Bungalow
- Property subtype: Single Family Residence, Residential
Materials
- Brick Veneer
- Foundation: Concrete Block
- Roof: Shingle
Condition
- 51-99 Years
- New construction: No
- Year built: 1975
Utilities & green energy
- Sewer: Septic Tank
- Water: Sandpoint Well
Community & HOA
Location
- Region: Norfolk County
Financial & listing details
- Price per square foot: C$384/sqft
- Annual tax amount: C$9,668
- Date on market: 10/7/2026
- Inclusions: Dishwasher, Dryer, Hot Tub, Range Hood, Refrigerator, Stove, Washer
- Exclusions: Pool Cabana Decor & Signs. Blink Cameras
Price history
| Date | Event | Price |
|---|---|---|
| 10/7/2026 | Listed for sale | C$1,100,000C$384/sqft |
Source: ITSO #40869191 Report a problem | ||
Public tax history
Tax history is unavailable.
Climate risks
Neighborhood: N0E
Nearby schools
GreatSchools rating
No schools nearby
We couldn't find any schools near this home.
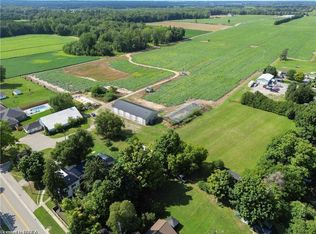
- C$599,900-- sqft1009 Windham Centre Rd, Norfolk County, ON N0E2A0Lot/Land
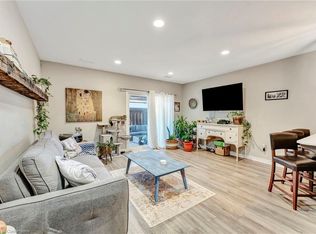
- C$357,5002 bd1 ba900 sqft992 Windham Centre Rd #9, Windham Centre, ON N0E2A0Sold
- C$348,0002 bd2 ba1.5k sqft992 Windham Centre Rd #1, Norfolk County, ON N0E2A0For Sale

- C$---- bd-- ba-- sqft992 Windham Centre Rd #10, Norfolk County, ON N0E2A0Off Market
Similar homes
- C$999,9005 bd3 ba2.8k sqft2605 Windham East Quarter Line Rd, Norfolk County, ON N0E 1V0For Sale
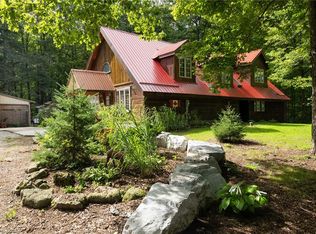 MLS ID #40862154, Adam Degroote, Broker, Re/Max Twin City Realty Inc. ITSO
 - C$1,199,0005 bd4 ba3.8k sqft354 Mechanic St W, Norfolk County, ON N0E 1Y0For Sale
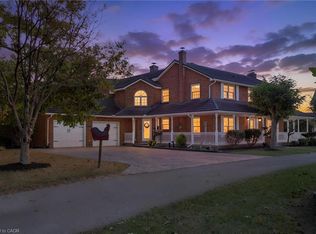 MLS ID #40863141, Chris Costabile, Salesperson, Real Broker Ontario Ltd.. ITSO
 - C$1,399,9004 bd3 ba1.7k sqft274 Concession 7 Townsend Rd, Norfolk County, ON N0E 1Y0For Sale
 MLS ID #40869353, Greg Grant, Broker, RE/MAX Erie Shores Realty Inc. Brokerage. ITSO
 - C$1,149,0004 bd2 ba2k sqft547 Old Highway 24 Hwy, Norfolk County, ON N0E 1Y0For Sale
 MLS ID #40859301, Cc Alexander, Salesperson, Royal LePage State Realty Inc.. ITSO
