Set on 81 acres between Norwich and Scotland, this exceptional country property offers privacy, natural beauty, and a thoughtfully designed custom-built Craftsman-style home. Perched on a hill with sweeping countryside views, the property is approached by a long curved driveway leading to the home, where professional landscaping, concrete walkways, armour stone retaining walls, and an attached double garage create an impressive first impression. Inside, the home is designed to capture the surrounding landscape, with panoramic views, abundant natural light, and spectacular sunset vistas. The open-concept main living area features a stunning 12-foot coffered ceiling, large windows, and patio doors leading to a spacious concrete patio ideal for entertaining family and friends. The country-inspired kitchen blends warmth and functionality, creating the heart of the home. The main floor offers a spacious primary suite with ensuite and dual closets, along with two additional bedrooms, two additional bathrooms, a large mudroom, and a well-appointed laundry room with custom cabinetry. The partially finished basement features extra-high ceilings, oversized windows, an additional bedroom, and a bathroom rough-in, providing excellent potential for future living space. Approximately 13 acres are cleared, while the balance of the property consists of beautiful woodland offering trails, recreation, and a peaceful natural setting. A separate driveway leads to a fabric-covered shop and gravel yard area with 200amp and 600v service with a transfer switch, providing excellent space for equipment, storage, or hobby use. Rarely does a property combine quality construction, breathtaking views, workable land, and extensive woodland in such a desirable rural location. This is an opportunity to enjoy country living at its finest.
Under contract
C$2,100,000
631 Windham Ln #2, Norfolk County, ON N0E 2A0
4beds
4baths
Farm
Built in ----
81 Square Feet Lot
$-- Zestimate®
C$--/sqft
C$-- HOA
What's special
- 138 days
- 3
- 0
Zillow last checked:
Listing updated:
Listed by:
RE/MAX a-b Realty Ltd Brokerage
Source: TRREB,MLS®#: X13423314 Originating MLS®#: Woodstock Ingersoll Tillsonburg & Area Association of REALTORS
Originating MLS®#: Woodstock Ingersoll Tillsonburg & Area Association of REALTORSFacts & features
Interior
Bedrooms & bathrooms
- Bedrooms: 4
- Bathrooms: 4
Primary bedroom
- Level: Main
- Dimensions: 3.93 x 4.42
Bedroom 2
- Level: Main
- Dimensions: 4.48 x 3.2
Bedroom 3
- Level: Main
- Dimensions: 4.54 x 3.84
Bedroom 4
- Level: Basement
- Dimensions: 3.99 x 3.08
Bathroom
- Level: Main
- Dimensions: 1.55 x 2.62
Bathroom
- Level: Basement
- Dimensions: 1.65 x 3.2
Bathroom
- Level: Main
- Dimensions: 2.44 x 3.99
Foyer
- Level: Main
- Dimensions: 3.2 x 2.19
Kitchen
- Level: Main
- Dimensions: 4.85 x 6.31
Laundry
- Level: Main
- Dimensions: 5.67 x 2.38
Living room
- Level: Main
- Dimensions: 5.85 x 5.55
Office
- Level: Main
- Dimensions: 4.57 x 2.77
Other
- Level: Main
- Dimensions: 1.52 x 2.29
Heating
- Forced Air, Propane
Cooling
- Central Air
Appliances
- Included: Water Heater, Water Softener
Features
- Primary Bedroom - Main Floor, Rough-In Bath, Storage
- Basement: Full,Partially Finished
- Has fireplace: Yes
- Fireplace features: Family Room
Interior area
- Living area range: 2500-3000 null
Video & virtual tour
Property
Parking
- Total spaces: 10
- Parking features: Private, Garage Door Opener
- Has garage: Yes
Features
- Patio & porch: Patio, Porch
- Exterior features: Landscaped, Lighting, Privacy, Year Round Living
- Has private pool: Yes
- Pool features: Above Ground
- Has view: Yes
- View description: Forest, Trees/Woods
- Waterfront features: None
Lot
- Size: 81 Square Feet
- Features: Wooded/Treed, Irregular Lot
- Topography: Dry,Wooded/Treed,Rolling
Details
- Additional structures: Garden Shed
- Parcel number: 501760123
Construction
Type & style
- Home type: SingleFamily
- Architectural style: Bungalow
- Property subtype: Farm
Materials
- Brick
- Foundation: Concrete, Poured Concrete
- Roof: Asphalt Shingle
Utilities & green energy
- Sewer: Septic
Community & HOA
Community
- Security: Alarm System
Location
- Region: Norfolk County
Financial & listing details
- Annual tax amount: C$11,976
- Date on market: 6/9/2026
Price history
Price history is unavailable.
Public tax history
Tax history is unavailable.
Climate risks
Neighborhood: N0E
Nearby schools
GreatSchools rating
No schools nearby
We couldn't find any schools near this home.
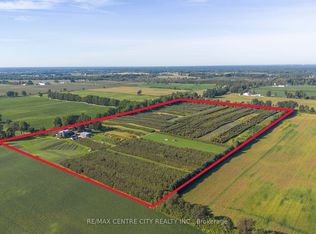
- C$2,100,0005 bd2 ba-- sqft1795 Windham Ln #11, Norfolk County, ON N0E2A0For Sale
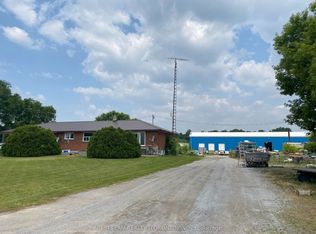
- C$1,680,0004 bd3 ba-- sqft1753 Windham Ln #9, Norfolk County, ON N0E2A0For Sale
- C$1,099,9993 bd2 ba-- sqft1599 Windham Ln #19, Norfolk County, ON N0E2A0For Sale

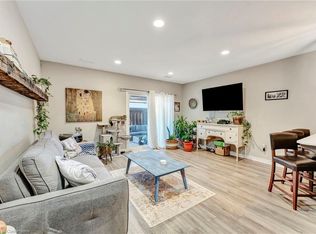
- C$357,5002 bd1 ba900 sqft992 Windham Centre Rd #9, Windham Centre, ON N0E2A0Sold
Similar homes
- C$2,100,0005 bd2 ba-- sqft1795 Windham Ln #11, Norfolk County, ON N0E 2A0For SaleMLS ID #X13798964, RE/MAX CENTRE CITY REALTY INC.. TRREB
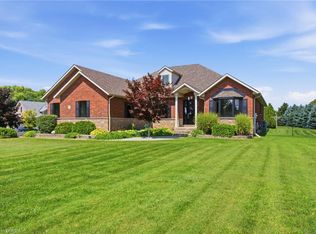
- C$1,799,0007 bd4 ba3.3k sqft5 Tysons Way, Brant, ON N0E 1R0For Sale
 MLS ID #40871436, Kyle Dinsmore, Broker, Re/Max Twin City Realty Inc. ITSO
 - C$1,899,5004 bd3 ba2.7k sqft22 Ryerse Cres, Norfolk County, ON N0A 1N6For Sale
 MLS ID #40869637, Daryl Rainey, Broker of Record, Progressive Realty Group Inc.. ITSO
 - C$1,100,0003 bd2 ba1.5k sqft1827 Windham Ln #3, Norfolk County, ON N0E 2A0For Sale
 MLS ID #40834905, Adam Degroote, Broker, Re/Max Twin City Realty Inc. ITSO
