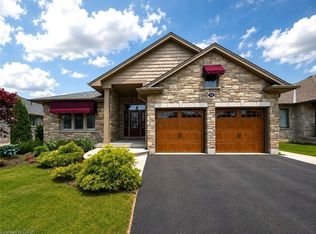
This immaculate, highly sought-after 12-year-old all-brick bungalow sits on a premium 0.20-acre lot in a newer Simcoe subdivision, offering the perfect blend of city convenience and peaceful country views. The main floor boasts a bright, open-concept living space complete with hardwood flooring, ceramic tile, main-floor laundry, and an espresso kitchen outfitted with granite countertops and a handy pantry. This level includes three bedrooms, a 4-piece main bath, and a private 3-piece ensuite, while also providing direct access to an oversized, fully finished, and insulated 2.5-car garage that features high ceilings and its own natural gas furnace—making it an ideal "man cave." Downstairs, the bright, fully finished basement features gorgeous above-grade windows and a separate garden-door walkout, offering excellent potential for an in-law suite or an additional living unit with its own kitchenette, large living area, 3-piece bath, premium laminate flooring, new stair carpeting, and an office/den that could easily serve as a bedroom with the addition of an egress window. Outdoors, the beautifully landscaped property features an elevated covered deck off the kitchen, a covered front porch, a concrete sidewalk with wheelchair-accessible ramp entry, a built-in sprinkler system, and a backyard concrete entertainment area complete with a steel gazebo and lush perennials. Best of all, the elevated deck and backyard overlook an extremely special, serene view of a heart-shaped pond, meadow, and forest, creating a tranquil "country in the city" feel for the next family to enjoy. 10 Minutes to Port Dover/Lake Erie.
For sale
C$849,900
40 Trillium Way, Norfolk County, ON N3Y 0B9
3beds
1,344sqft
Single Family Residence, Residential
Built in 2014
8,712 Square Feet Lot
$-- Zestimate®
C$632/sqft
C$-- HOA
What's special
Bright open-concept living spaceHardwood flooringCeramic tileMain-floor laundryHandy pantryThree bedroomsBright fully finished basement
- 52 days
- 4
- 0
Zillow last checked:
Listing updated:
Listed by:
Denise Joy Snyder, Broker,
RE/MAX Escarpment Realty Inc.
Source: ITSO,MLS®#: 40864885Originating MLS®#: Cornerstone Association of REALTORS®
Facts & features
Interior
Bedrooms & bathrooms
- Bedrooms: 3
- Bathrooms: 3
- Full bathrooms: 3
- Main level bathrooms: 2
- Main level bedrooms: 3
Other
- Level: Main
Bedroom
- Level: Main
Bedroom
- Level: Main
Bathroom
- Features: 3-Piece, Ensuite
- Level: Main
Bathroom
- Features: 4-Piece
- Level: Main
Bathroom
- Features: 3-Piece
- Level: Lower
Dining room
- Level: Main
Family room
- Level: Lower
Foyer
- Level: Main
Kitchen
- Level: Main
Living room
- Level: Main
Office
- Level: Lower
Heating
- Forced Air, Natural Gas
Cooling
- Central Air
Appliances
- Included: Water Purifier, Water Softener, Built-in Microwave, Dishwasher, Dryer, Gas Stove, Refrigerator, Washer
- Laundry: Laundry Room, Main Level
Features
- Auto Garage Door Remote(s), Built-In Appliances, In-law Capability
- Windows: Window Coverings
- Basement: Walk-Out Access,Full,Finished,Sump Pump
- Number of fireplaces: 1
- Fireplace features: Electric
Interior area
- Total structure area: 2,635
- Total interior livable area: 1,344 sqft
- Finished area above ground: 1,344
- Finished area below ground: 1,291
Video & virtual tour
Property
Parking
- Total spaces: 4
- Parking features: Attached Garage, Garage Door Opener, Asphalt, Private Drive Double Wide
- Attached garage spaces: 2
- Uncovered spaces: 2
Features
- Stories: 1
- Patio & porch: Deck, Porch
- Exterior features: Backs on Greenbelt, Built-in Barbecue, Landscaped, Year Round Living
- Has view: Yes
- View description: Meadow, Pond
- Has water view: Yes
- Water view: Pond
- Waterfront features: Lake/Pond
- Frontage type: South
- Frontage length: 66.44
Lot
- Size: 8,712 Square Feet
- Dimensions: 66.44 x 111.86
- Features: Urban, Ample Parking, Corner Lot, Hospital, Landscaped, Library, Park, Quiet Area, School Bus Route, Shopping Nearby, Trails
- Topography: Sloping
Details
- Additional structures: Shed(s)
- Parcel number: 502360570
- Zoning: D,HL
Construction
Type & style
- Home type: SingleFamily
- Architectural style: Bungalow
- Property subtype: Single Family Residence, Residential
Materials
- Brick
- Foundation: Poured Concrete
- Roof: Asphalt Shing
Condition
- 6-15 Years
- New construction: No
- Year built: 2014
Utilities & green energy
- Sewer: Sewer (Municipal)
- Water: Municipal
Community & HOA
Community
- Security: Carbon Monoxide Detector, Smoke Detector, Carbon Monoxide Detector(s), Smoke Detector(s)
Location
- Region: Norfolk County
Financial & listing details
- Price per square foot: C$632/sqft
- Annual tax amount: C$5,025
- Date on market: 9/19/2026
- Inclusions: Built-in Microwave, Carbon Monoxide Detector, Dishwasher, Dryer, Garage Door Opener, Gas Stove, Refrigerator, Smoke Detector, Washer, Window Coverings, Pool Table/Ping Pong Table & Equipment - Negotiable
Price history
| Date | Event | Price |
|---|---|---|
| 10/28/2026 | Price change | C$849,900-2.9%C$632/sqft |
Source: ITSO #40864885 Report a problem | ||
| 10/15/2026 | Price change | C$874,900-2.7%C$651/sqft |
Source:  TRREB #X13810166 Report a problem | ||
| 9/29/2026 | Price change | C$899,000-2.2%C$669/sqft |
Source: TRREB #X13810166 Report a problem | ||
| 9/19/2026 | Listed for sale | C$919,000C$684/sqft |
Source: ITSO #40864885 Report a problem | ||
Public tax history
Tax history is unavailable.
Climate risks
Neighborhood: N3Y
Nearby schools
GreatSchools rating
No schools nearby
We couldn't find any schools near this home.

Similar homes
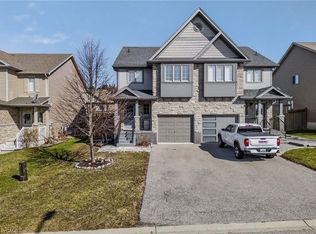
- C$819,9003 bd2 ba1.8k sqft31 Andrew Ave, Norfolk County, ON N3Y 0G7For Sale
 MLS ID #40874978, Cheryl Avarell, Salesperson, Royal LePage Action Realty. ITSO
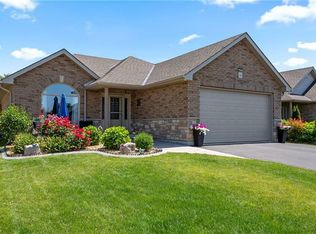
- C$799,9003 bd2 ba1.7k sqft99 Judd Dr, Norfolk County, ON N3Y 4Y8For Sale
 MLS ID #40874925, Cheryl Avarell, Salesperson, Royal LePage Action Realty. ITSO
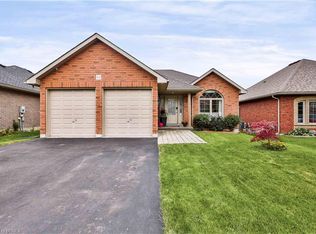
- C$699,9003 bd3 ba1.7k sqft174 Woodway Trl, Norfolk County, ON N3Y 0B8For Sale
 MLS ID #40859977, Leo Carnevale, Salesperson, CENTURY 21 PEOPLE'S CHOICE REALTY INC. BROKERAGE. ITSO
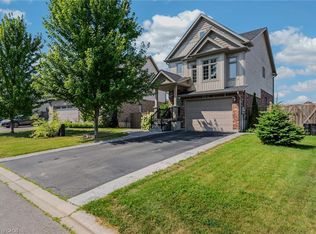
- C$819,9004 bd3 ba1.4k sqft98 Allandale Cres, Norfolk County, ON N3Y 0B4For Sale
 MLS ID #40868373, Sarah Davis, Salesperson, Coldwell Banker Momentum Realty. ITSO
