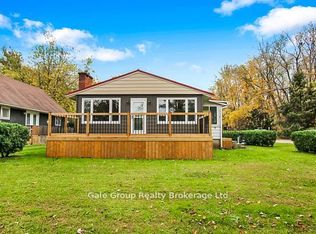
Welcome to 13 Walmsley Street, Turkey Point. Renovated to the highest standard, this gorgeous lakeside bungalow has it all. Featuring just over 880 sqft of polished living space, open concept design, with custom kitchen/bath and soaring semi vaulted ceilings. Special features include walk-in closet in the master bedroom, built-in sound system inside and outside, floor-to-ceiling stone fireplace, and ductless split system controlling the heat and AC. The outdoor living space is truly an oasis. Featuring custom built outdoor shower/change area, covered porch with built in audio, hottub, and two-way bar. The attached heated garage has a loft for extra storage/sleeping, oversized garage door and is fully equip with its own wet bar, kitchenette, and screening area. Don't miss the opportunity of the summer!
Sold for $775,000
C$775,000
13 Walmsley St, Norfolk County, ON N0E 1T0
2beds
882sqft
Single Family Residence, Residential
Built in 1950
-- sqft lot
$-- Zestimate®
C$879/sqft
C$2,078 Estimated rent
Home value
Not available
Estimated sales range
Not available
Not available
Owner options
List your home for rent
C$2,078/mo
Rent Zestimate®
Find your next renter with Zillow Rental Manager. Plus, with online applications, you can quickly screen prospective tenants – for free.
C$2,078/mo
Rent Zestimate®
Refinance and save
C$3,276/mo
Est. payment
Refinancing to a lower rate could help reduce your monthly payments and save thousands over the life of the loan.
C$3,276/mo
Est. payment
Explore your selling options
Work with a Zillow partner agent
Leverage their expertise and Zillow's premium Showcase listings to get your home seen by more buyers.
Get startedList with your own agent
Get your home in front of millions of buyers by listing it on Zillow.
Learn how to do itSell it yourself
Take full control of how buyers see your home on Zillow by listing For Sale by Owner (FSBO).
List your homeWhat's special
Polished living spaceOpen concept designSoaring semi vaulted ceilingsFloor-to-ceiling stone fireplaceAttached heated garageOversized garage door
Zillow last checked:
Listing updated:
Listed by:
Tommy Land, Salesperson,
RE/MAX Erie Shores Realty Inc. Brokerage
Source: ITSO,MLS®#: 40720967Originating MLS®#: Cornerstone Association of REALTORS®
Facts & features
Interior
Bedrooms & bathrooms
- Bedrooms: 2
- Bathrooms: 1
- Full bathrooms: 1
- Main level bathrooms: 1
- Main level bedrooms: 2
Other
- Level: Main
Bedroom
- Level: Main
Bathroom
- Features: 3-Piece
- Level: Main
Dining room
- Level: Main
Kitchen
- Level: Main
Living room
- Level: Main
Heating
- Electric, Heat Pump
Cooling
- Ductless
Appliances
- Included: Built-in Microwave, Dishwasher, Dryer, Hot Water Tank Owned, Refrigerator, Stove, Washer
- Laundry: In-Suite
Features
- Auto Garage Door Remote(s), Ceiling Fan(s)
- Windows: Window Coverings
- Basement: Crawl Space,Unfinished
- Has fireplace: No
Interior area
- Total structure area: 882
- Total interior livable area: 882 sqft
- Finished area above ground: 882
Property
Parking
- Total spaces: 5
- Parking features: Attached Garage, Garage Door Opener, Concrete, Private Drive Double Wide
- Attached garage spaces: 1
- Uncovered spaces: 4
Features
- Stories: 1
- Patio & porch: Deck, Patio
- Exterior features: Landscape Lighting, Landscaped, Lighting, Year Round Living
- Has spa: Yes
- Spa features: Hot Tub, Heated
- Waterfront features: Lake/Pond
- Frontage type: North
- Frontage length: 52.00
Lot
- Dimensions: 52 x
- Features: Rural, Ample Parking, Beach, Campground, Near Golf Course, Landscaped, Marina, Open Spaces, Park, Playground Nearby, School Bus Route, Schools, Trails
- Topography: Flat
Details
- Additional structures: Shed(s), Storage
- Parcel number: 502670543
- Zoning: RR
- Other equipment: Hot Tub Equipment
Construction
Type & style
- Home type: SingleFamily
- Architectural style: Bungalow
- Property subtype: Single Family Residence, Residential
Materials
- Vinyl Siding
- Foundation: Concrete Block
- Roof: Metal
Condition
- 51-99 Years
- New construction: No
- Year built: 1950
Utilities & green energy
- Sewer: Holding Tank
- Water: Other
Community & HOA
Community
- Security: Carbon Monoxide Detector, Smoke Detector
Location
- Region: Norfolk County
Financial & listing details
- Price per square foot: C$879/sqft
- Annual tax amount: C$3,084
- Date on market: 4/30/2025
- Inclusions: Built-in Microwave, Carbon Monoxide Detector, Dishwasher, Dryer, Garage Door Opener, Hot Tub, Hot Tub Equipment, Hot Water Tank Owned, Refrigerator, Smoke Detector, Stove, Washer, Window Coverings
Price history
| Date | Event | Price |
|---|---|---|
| 10/1/2025 | Sold | C$775,000C$879/sqft |
Source: ITSO #40720967 Report a problem | ||
Public tax history
Tax history is unavailable.
Neighborhood: N0E
Nearby homes
- C$--3 bd1 ba643 sqft11 Walmsley St, Norfolk County, ON N0E1T0Off Market
- C$799,9003 bd2 ba-- sqft10 Clubhouse Rd, Turkey Pt, ON N0E1T0For Sale
- C$595,9994 bd1 ba825 sqft21 Ferris St, Norfolk County, ON N0E1T0For Sale

- C$---- bd-- ba-- sqft338 Cedar Dr, Norfolk County, ON N0E1T0Off Market
- C$---- bd-- ba-- sqft341 Cedar Dr, Norfolk County, ON N0E1T0Off Market
- C$549,9004 bd1 ba1.5k sqft306 Cedar Dr, Norfolk County, ON N0E1T0For Sale
- C$1,175,0003 bd2 ba-- sqft19 Ordnance Ave, Norfolk County, ON N0E1T0For Sale
- C$---- bd-- ba-- sqft356 Cedar Dr, Norfolk County, ON N0E1T0Off Market
Nearby schools
GreatSchools rating
No schools nearby
We couldn't find any schools near this home.
