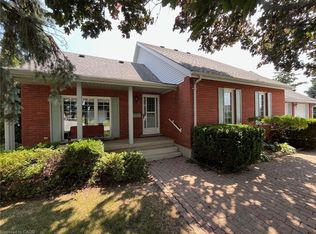
Welcome to the serene lakeside community of Port Rowan. Walking distance to shops, parks, school and the lake, you will find this impeccably maintained raised bungalow. With 4 bedrooms and 3 full washrooms, space for families of all sizes will never be an issue. On the main floor you will find features like a large kitchen that offers convenient access to the beautiful deck and backyard, 3 bedrooms including the large primary with ensuite and walk-in closet, open living/dining room, laundry and convenient access to the garage. The fully finished lower level is impressive, must be seen! Here you will find the 4th bedroom, another washroom and plenty of space for entertaining. Gather your friends around the handmade bar or cozy woodstove, there’s room for everyone. A spacious double car garage offers direct backyard access and is complemented by a generous 4 car driveway. The meticulously maintained front & backyard present a picturesque setting with lush landscaping. Beyond the comforts of home, the surrounding area offers an abundance of recreational opportunities. Whether it’s fishing, boating, bird watching, taking the kids to the beach, golfing … the options are endless. Come see 59 Backus Drive, you’ll be happy you did!
Sold for $700,000
C$700,000
59 Backus Dr, Norfolk County, ON N0E 1M0
4beds
1,545sqft
Single Family Residence, Residential
Built in 2016
5,467 Square Feet Lot
$-- Zestimate®
C$453/sqft
C$2,998 Estimated rent
Home value
Not available
Estimated sales range
Not available
Not available
Owner options
List your home for rent
C$2,998/mo
Rent Zestimate®
Find your next renter with Zillow Rental Manager. Plus, with online applications, you can quickly screen prospective tenants – for free.
C$2,998/mo
Rent Zestimate®
Refinance and save
C$2,959/mo
Est. payment
Refinancing to a lower rate could help reduce your monthly payments and save thousands over the life of the loan.
C$2,959/mo
Est. payment
Explore your selling options
Work with a Zillow partner agent
Leverage their expertise and Zillow's premium Showcase listings to get your home seen by more buyers.
Get startedList with your own agent
Get your home in front of millions of buyers by listing it on Zillow.
Learn how to do itSell it yourself
Take full control of how buyers see your home on Zillow by listing For Sale by Owner (FSBO).
List your homeWhat's special
Large kitchenBeautiful deck and backyardFully finished lower levelHandmade barDirect backyard accessLush landscaping
Zillow last checked:
Listing updated:
Listed by:
Brian Martinson, Salesperson,
Royal LePage Signature Realty,
Biliana Dib,
Royal LePage Signature Realty
Source: ITSO,MLS®#: 40705336Originating MLS®#: Cornerstone Association of REALTORS®
Facts & features
Interior
Bedrooms & bathrooms
- Bedrooms: 4
- Bathrooms: 3
- Full bathrooms: 3
- Main level bathrooms: 2
- Main level bedrooms: 3
Other
- Level: Main
- Area: 118.14
- Dimensions: 13ft. 4in. x 9ft. 6in.
Bedroom
- Level: Main
- Area: 0
- Dimensions: 0 x 0
Bedroom
- Level: Main
- Area: 905.96
- Dimensions: 21ft. 2in. x 43ft. 10in.
Bedroom
- Level: Basement
Bathroom
- Features: 4-Piece
- Level: Main
- Area: 0
- Dimensions: 0 x 0
Bathroom
- Features: 3-Piece, Ensuite
- Level: Main
- Area: 118.14
- Dimensions: 13ft. 4in. x 9ft. 6in.
Bathroom
- Features: 3-Piece
- Level: Basement
Dining room
- Level: Main
- Area: 225.45
- Dimensions: 15ft. 3in. x 15ft. 0in.
Eat in kitchen
- Level: Main
- Area: 178.39
- Dimensions: 16ft. 10in. x 11ft. 8in.
Laundry
- Level: Main
- Area: 0
- Dimensions: 0 x 0
Living room
- Level: Main
- Area: 299.44
- Dimensions: 11ft. 7in. x 27ft. 5in.
Recreation room
- Level: Basement
- Area: 176.88
- Dimensions: 11ft. 0in. x 16ft. 8in.
Heating
- Forced Air, Natural Gas
Cooling
- Central Air
Appliances
- Included: Dishwasher, Dryer, Range Hood, Refrigerator, Stove, Washer
- Laundry: Laundry Closet, Main Level
Features
- Other
- Basement: Full,Finished
- Has fireplace: No
Interior area
- Total structure area: 2,940
- Total interior livable area: 1,545 sqft
- Finished area above ground: 1,545
- Finished area below ground: 1,395
Property
Parking
- Total spaces: 6
- Parking features: Attached Garage, Asphalt, Inside Entrance, Private Drive Double Wide
- Attached garage spaces: 2
- Uncovered spaces: 4
Features
- Stories: 1
- Waterfront features: Lake/Pond
- Frontage type: East
- Frontage length: 50.36
Lot
- Size: 5,467 Square Feet
- Dimensions: 50.36 x 108.57
- Features: Urban, Rectangular, Beach, Campground, Greenbelt, Marina, Park, Place of Worship, Playground Nearby, Quiet Area
Details
- Additional structures: Shed(s)
- Parcel number: 501200273
- Zoning: Residential
Construction
Type & style
- Home type: SingleFamily
- Architectural style: Bungalow Raised
- Property subtype: Single Family Residence, Residential
Materials
- Brick, Vinyl Siding
- Foundation: Poured Concrete
- Roof: Asphalt Shing
Condition
- 6-15 Years
- New construction: No
- Year built: 2016
Utilities & green energy
- Sewer: Sewer (Municipal)
- Water: Municipal
Community & HOA
Location
- Region: Norfolk County
Financial & listing details
- Price per square foot: C$453/sqft
- Annual tax amount: C$5,054
- Date on market: 3/11/2025
- Inclusions: Dishwasher, Dryer, Range Hood, Refrigerator, Stove, Washer, Bar & 3 Stools, Tv & Mount, Electric Light Fixtures, Window Coverings
Price history
| Date | Event | Price |
|---|---|---|
| 5/22/2025 | Sold | C$700,000-5.4%C$453/sqft |
Source: ITSO #40705336 Report a problem | ||
| 8/2/2024 | Price change | C$739,900-2.6%C$479/sqft |
Source:  Cornerstone Association of REALTORS® - Hamilton-Burlington #H4201912 Report a problem Cornerstone Association of REALTORS® - Hamilton-Burlington #H4201912 Report a problem | ||
| 4/17/2024 | Listed for sale | C$759,900C$492/sqft |
Source: Cornerstone Association of REALTORS® - Hamilton-Burlington #H4190972 Report a problem | ||
Public tax history
Tax history is unavailable.
Neighborhood: N0E
Nearby homes
- C$675,0003 bd3 ba1.6k sqft23 Backus Dr, Norfolk County, ON N0E1M0For Sale
- C$---- bd-- ba-- sqft52 Backus Dr, Norfolk County, ON N0E1M0Off Market
- C$--2 bd3 ba2.1k sqft44 Backus Dr, Norfolk County, ON N0E1M0Off Market

- C$755,0002 bd3 ba1.4k sqft68 Backus Dr, Norfolk County, ON N0E1M0For Sale

- C$735,0004 bd3 ba2k sqft100 Backus Dr, Norfolk County, ON N0E1M0For Sale
- C$599,9002 bd2 ba1.1k sqft1079 Bay St LOT A, Norfolk County, ON N0E1M0For Sale
- C$599,9002 bd2 ba1.1k sqft1079 Bay St LOT B, Norfolk County, ON N0E1M0For Sale
- C$--5 bd3 ba2.2k sqft77 Ellis St, Norfolk County, ON N0E1M0Off Market
Nearby schools
GreatSchools rating
No schools nearby
We couldn't find any schools near this home.
