Charming country bungaloft, located between the friendly harbour town of Port Rowan and Long Point's sandy beaches. The bright open-concept main floor has solid oak flooring throughout the spacious living room, dining area and bedrooms. Numerous windows frame stunning sunrises, sunsets, and seasonal lake views. The large covered deck provides convenient outdoor living space. The well-designed kitchen makes meal preparation a breeze, either for quiet dinners or entertaining a crowd. The main floor primary bedroom has double closets and ensuite bath. The second main floor bedroom (currently an office) is beside a second bathroom. Laundry facilities are tucked away close to the kitchen. The airy loft, with its own balcony, is an adaptable space for wellness/creativity/business. Downstairs, part of the basement features a finished bedroom, bathroom, and hallway with access to the garage. The rest of the basement awaits your finishing touches, and includes an inviting hexagonal room with a cheerful Vermont Castings gas fireplace, adjoining workshop, furnace room, and cold cellar. The large attached double garage has lots of storage space. Outside is a tranquil green oasis with conifers, fruit trees, perennials and raised garden beds. A Generac generator provides peace of mind during power outages. Port Rowan offers many active living amenities: walking trails, water sports, tennis, and golfing. Services include a grocery store, primary school, pharmacy, restaurants, medical offices, and boutique shopping. Nearby are Long Point and Turkey Point Provincial Parks, marinas, breweries, wineries, world-class birding, and mountain biking trails.
Sold for $778,000
C$778,000
1028 State Highway 59, Pt Rowan, ON N0E 1M0
3beds
2,161sqft
Single Family Residence, Residential
Built in 2007
0.47 Acres Lot
$-- Zestimate®
C$360/sqft
C$3,317 Estimated rent
Home value
Not available
Estimated sales range
Not available
Not available
Owner options
List your home for rent
C$3,317/mo
Rent Zestimate®
Find your next renter with Zillow Rental Manager. Plus, with online applications, you can quickly screen prospective tenants – for free.
C$3,317/mo
Rent Zestimate®
Refinance and save
C$3,289/mo
Est. payment
Refinancing to a lower rate could help reduce your monthly payments and save thousands over the life of the loan.
C$3,289/mo
Est. payment
Explore your selling options
Work with a Zillow partner agent
Leverage their expertise and Zillow's premium Showcase listings to get your home seen by more buyers.
Get startedList with your own agent
Get your home in front of millions of buyers by listing it on Zillow.
Learn how to do itSell it yourself
Take full control of how buyers see your home on Zillow by listing For Sale by Owner (FSBO).
List your homeWhat's special
Zillow last checked:
Listing updated:
Listed by:
Jarred Wilcox, Salesperson,
Peak Peninsula Realty Brokerage Inc.,
Steve Wilcox, Broker of Record,
Peak Peninsula Realty Brokerage Inc.
Source: ITSO,MLS®#: 40806878Originating MLS®#: Cornerstone Association of REALTORS®
Facts & features
Interior
Bedrooms & bathrooms
- Bedrooms: 3
- Bathrooms: 3
- Full bathrooms: 3
- Main level bathrooms: 2
- Main level bedrooms: 2
Other
- Level: Main
- Area: 143.66
- Dimensions: 13ft. 6in. x 11ft. 0in.
Bedroom
- Level: Main
- Area: 120.72
- Dimensions: 12ft. 0in. x 10ft. 6in.
Bedroom
- Level: Basement
- Area: 110.33
- Dimensions: 11ft. 0in. x 10ft. 3in.
Bathroom
- Features: 4-Piece
- Level: Main
Bathroom
- Features: 5+ Piece
- Level: Main
Bathroom
- Features: 4-Piece
- Level: Basement
Other
- Level: Basement
Dining room
- Level: Main
- Area: 110
- Dimensions: 11ft. 0in. x 10ft. 0in.
Great room
- Level: Main
- Area: 442.26
- Dimensions: 21ft. 6in. x 21ft. 0in.
Kitchen
- Level: Main
- Area: 130.39
- Dimensions: 13ft. 0in. x 10ft. 3in.
Loft
- Level: Second
- Area: 406.35
- Dimensions: 27ft. 0in. x 15ft. 5in.
Heating
- Forced Air, Natural Gas
Cooling
- Central Air
Appliances
- Included: Water Heater Owned, Dryer, Refrigerator, Stove, Washer
- Laundry: Main Level
Features
- High Speed Internet, Auto Garage Door Remote(s), Ceiling Fan(s)
- Windows: Window Coverings
- Basement: Full,Partially Finished,Sump Pump
- Number of fireplaces: 1
- Fireplace features: Gas
Interior area
- Total structure area: 2,161
- Total interior livable area: 2,161 sqft
- Finished area above ground: 2,161
Property
Parking
- Total spaces: 6
- Parking features: Attached Garage, Garage Door Opener, Private Drive Single Wide
- Attached garage spaces: 2
- Uncovered spaces: 4
Features
- Stories: 1
- Patio & porch: Deck
- Exterior features: Balcony
- Waterfront features: Lake/Pond
- Frontage type: East
- Frontage length: 90.00
Lot
- Size: 0.47 Acres
- Dimensions: 90 x 228
- Features: Rural, School Bus Route, Schools, Shopping Nearby, Trails
Details
- Parcel number: 501170223
- Zoning: R1-A(H)
Construction
Type & style
- Home type: SingleFamily
- Architectural style: Bungalow
- Property subtype: Single Family Residence, Residential
Materials
- Vinyl Siding
- Foundation: Poured Concrete
- Roof: Asphalt Shing
Condition
- 16-30 Years
- New construction: No
- Year built: 2007
Utilities & green energy
- Sewer: Septic Tank
- Water: Municipal
Community & HOA
Location
- Region: Pt Rowan
Financial & listing details
- Price per square foot: C$360/sqft
- Annual tax amount: C$5,980
- Date on market: 2/23/2026
- Inclusions: Dryer, Garage Door Opener, Refrigerator, Stove, Washer, Window Coverings, Lawn Tractor, Gas Trimmer, Fountains, Generac Generator
Price history
| Date | Event | Price |
|---|---|---|
| 6/12/2026 | Sold | C$778,000C$360/sqft |
Source: ITSO #40806878 Report a problem | ||
Public tax history
Tax history is unavailable.
Neighborhood: N0E
Nearby homes
- C$699,0003 bd2 ba2.2k sqft1048 State Highway 59, Pt Rowan, ON N0E1M0For Sale

- C$777,0003 bd3 ba1.8k sqft6 Dedrick Rd, Norfolk County, ON N0E1M0For Sale

- C$699,0002 bd2 ba1.4k sqft71 Hunter Dr S, Norfolk County, ON N0E1M0For Sale

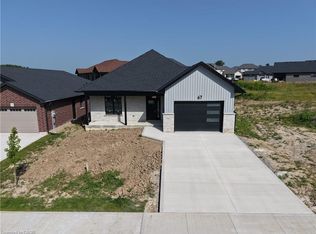
- C$724,9002 bd2 ba1.4k sqft67 Hunter Dr S, Norfolk, ON N0E1M0For Sale
- C$---- bd-- ba-- sqft16 Pintail Ln, Norfolk County, ON N0E1M0Off Market
- C$735,0002 bd3 ba1.3k sqft23 Pintail Ln, Norfolk County, ON N0E1M0Sold
- C$--3 bd3 ba2.1k sqft18 Pintail Ln, Norfolk County, ON N0E1M0Off Market
- C$---- bd-- ba-- sqft24 Pintail Ln, Norfolk County, ON N0E1M0Off Market
Nearby schools
GreatSchools rating
No schools nearby
We couldn't find any schools near this home.
- Ontario
- Haldimand-Norfolk Regional Municipality
- Norfolk County
- N0E 1M0
- 1028 State Highway 59
