Full Information Package Available Upon Request! Discover this stunning private country retreat at 1206 Middleton-North Walsingham Townline Rd in Courtland, nestled among mature trees and backing onto serene open fields. The home's stately exterior features a double-car attached garage, while the backyard offers a true oasis with a large wood-raised deck with storage underneath and an above-ground pool-perfect for entertaining or relaxing. Inside, enjoy a bright, open-concept living space that has been newly renovated, with a chef's dream kitchen boasting abundant counter space, sleek stainless-steel appliances, and a modern design with no upper cabinets. The living room features large windows and a fireplace framed in stone, creating a warm and inviting atmosphere. The primary suite includes a 3-piece ensuite and walk-in closet, complemented by an additional bedroom and 5-piece bath on the main floor. The lower level maximizes space with a built-in bar, large recreation room, custom built-in shelves and cupboards, an additional bedroom, and a 2-piece bathroom. Combining modern elegance with country tranquility, this property is the ultimate blend of style, comfort, and privacy.
Sold for $700,000
C$700,000
1206 Middleton N Walsingham Townline Rd, Norfolk County, ON N4B 2W4
2beds
1,189sqft
Single Family Residence, Residential
Built in ----
0.76 Acres Lot
$-- Zestimate®
C$589/sqft
C$2,304 Estimated rent
Home value
Not available
Estimated sales range
Not available
Not available
Owner options
List your home for rent
C$2,304/mo
Rent Zestimate®
Find your next renter with Zillow Rental Manager. Plus, with online applications, you can quickly screen prospective tenants – for free.
C$2,304/mo
Rent Zestimate®
Refinance and save
C$2,959/mo
Est. payment
Refinancing to a lower rate could help reduce your monthly payments and save thousands over the life of the loan.
C$2,959/mo
Est. payment
Explore your selling options
Work with a Zillow partner agent
Leverage their expertise and Zillow's premium Showcase listings to get your home seen by more buyers.
Get startedList with your own agent
Get your home in front of millions of buyers by listing it on Zillow.
Learn how to do itSell it yourself
Take full control of how buyers see your home on Zillow by listing For Sale by Owner (FSBO).
List your homeWhat's special
Zillow last checked:
Listing updated:
Listed by:
Gary Overbeek, Broker of Record,
Go Platinum Realty Inc.
Source: ITSO,MLS®#: 40793036Originating MLS®#: Cornerstone Association of REALTORS®
Facts & features
Interior
Bedrooms & bathrooms
- Bedrooms: 2
- Bathrooms: 3
- Full bathrooms: 2
- 1/2 bathrooms: 1
- Main level bathrooms: 2
- Main level bedrooms: 2
Bedroom
- Features: 5+ Piece
- Level: Main
Bedroom
- Level: Main
Bathroom
- Features: 5+ Piece
- Level: Main
Bathroom
- Features: 2-Piece
- Level: Basement
Other
- Features: 3-Piece
- Level: Main
Dining room
- Level: Main
Kitchen
- Level: Main
Kitchen
- Level: Basement
Living room
- Level: Main
Recreation room
- Features: 2-Piece
- Level: Basement
Utility room
- Level: Basement
Utility room
- Level: Basement
Heating
- Forced Air
Cooling
- Central Air
Appliances
- Included: Dryer, Refrigerator, Stove, Washer
- Laundry: In Basement, Laundry Room
Features
- Other
- Basement: Full,Finished
- Has fireplace: No
Interior area
- Total structure area: 1,189
- Total interior livable area: 1,189 sqft
- Finished area above ground: 1,189
Property
Parking
- Total spaces: 8
- Parking features: Attached Garage, Private Drive Double Wide
- Attached garage spaces: 2
- Uncovered spaces: 6
Features
- Stories: 1
- Patio & porch: Deck, Patio
- Exterior features: Landscaped
- Has private pool: Yes
- Pool features: Above Ground
- Has view: Yes
- View description: Trees/Woods
- Waterfront features: Lake
- Frontage type: South
- Frontage length: 150.00
Lot
- Size: 0.76 Acres
- Dimensions: 150 x 220
- Features: Rural, Schools
- Topography: Wooded/Treed
Details
- Parcel number: 501370132
- Zoning: A
Construction
Type & style
- Home type: SingleFamily
- Architectural style: Bungalow Raised
- Property subtype: Single Family Residence, Residential
Materials
- Brick
- Foundation: Poured Concrete
- Roof: Shingle
Condition
- 16-30 Years
- New construction: No
Utilities & green energy
- Sewer: Septic Tank
- Water: Well
Community & HOA
Location
- Region: Norfolk County
Financial & listing details
- Price per square foot: C$589/sqft
- Annual tax amount: C$3,796
- Date on market: 12/9/2025
- Inclusions: Dryer, Refrigerator, Stove, Washer
Price history
| Date | Event | Price |
|---|---|---|
| 5/14/2026 | Sold | C$700,000C$589/sqft |
Source: ITSO #40793036 Report a problem | ||
Public tax history
Tax history is unavailable.
Neighborhood: N4B
Nearby homes
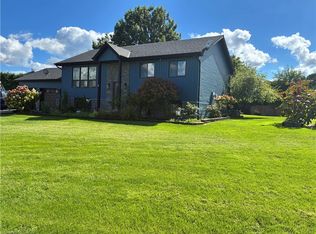
- C$824,0003 bd1 ba889 sqft4 Rosemarie Blvd, Norfolk County, ON N4B2W4For Sale
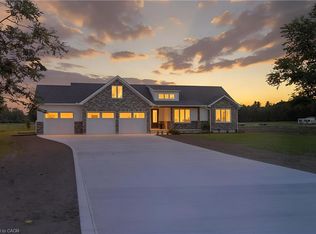
- C$1,149,0003 bd3 ba2k sqft2427 E Quarter Line, Delhi, ON N4B2W4New Construction
- C$299,9000.52 acres3 Norfolk County Rd #21, Delhi, ON N4B2W4Lot/Land
- C$299,9000.52 acres2 Norfolk County Rd #21, Delhi, ON N4B2W4Lot/Land
- C$299,9000.53 acres1 Norfolk County Rd #21, Delhi, ON N4B2W4Lot/Land
- C$775,0003 bd3 ba1.8k sqft8 Causyn Ave, Norfolk County, ON N0E1G0For Sale
- C$---- bd-- ba-- sqft31 George St, Norfolk County, ON N0E1P0Off Market
- C$--5 bd2 ba-- sqft1015 One Concession Road Str, Norfolk County, ON N0J1E0Off Market
Nearby schools
GreatSchools rating
No schools nearby
We couldn't find any schools near this home.
Schools provided by the listing agent
- Elementary: Langton Public School / Sacred Heart School
Source: ITSO. This data may not be complete. We recommend contacting the local school district to confirm school assignments for this home.
- Ontario
- Haldimand-Norfolk Regional Municipality
- Norfolk County
- N4B 2W4
- 1206 Middleton N Walsingham Townline Rd
