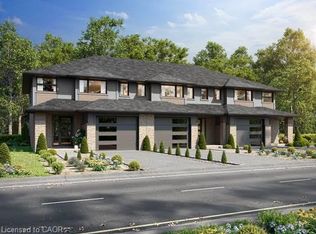
Start your homeownership journey with this to-be-built townhome in the welcoming community of Simcoe. Thoughtfully designed for modern living, this two-storey home offers 3 bedrooms and 1.5 bathrooms, making it an excellent opportunity for first-time buyers, young families, or anyone looking to enter the new-build market. The main floor features a bright open-concept kitchen and living area, ideal for everyday living and entertaining. You’ll also appreciate the convenience of main-floor laundry and a 2-piece bathroom, creating a functional layout designed for busy lifestyles. Upstairs, three generously sized bedrooms provide plenty of space, including a spacious primary bedroom with two walk-in closets. Modern flooring and trim flow throughout the home, adding a clean, contemporary feel. A single attached garage offers additional storage and everyday convenience, while the unfinished basement provides future potential to customize the space to suit your needs. Located with easy access to Ontario Highway 24, commuting is simple for those travelling to Brantford and surrounding communities for work. At the same time, you’ll enjoy being just minutes from Simcoe’s local amenities, shops, and popular restaurants, giving you the perfect balance of small-town comfort and everyday convenience. Built by trusted local builder Keesmaat Homes, this townhome offers quality craftsmanship and the exciting opportunity to be part of a growing neighbourhood. Don’t miss your chance to begin your new home build in Simcoe today.
For sale
C$549,000
18 1st Ave W, Norfolk County, ON N3Y 2P6
3beds
1,600sqft
Row/Townhouse, Residential
Built in ----
-- sqft lot
$-- Zestimate®
C$343/sqft
C$-- HOA
What's special
Main-floor laundryThree generously sized bedroomsModern flooring and trimSingle attached garage
- 178 days
- 1
- 0
Likely to sell faster than
Zillow last checked:
Listing updated:
Listed by:
Rod Fess, Salesperson,
RE/MAX Escarpment Realty Inc.,
Sue Descheemaeker, Salesperson,
RE/MAX Erie Shores Realty Inc. Brokerage
Source: ITSO,MLS®#: 40811908Originating MLS®#: Cornerstone Association of REALTORS®
Facts & features
Interior
Bedrooms & bathrooms
- Bedrooms: 3
- Bathrooms: 2
- Full bathrooms: 1
- 1/2 bathrooms: 1
- Main level bathrooms: 1
Other
- Features: Walk-In Closet(s)
- Level: Second
Bedroom
- Level: Second
Bedroom
- Level: Second
Bathroom
- Features: 2-Piece
- Level: Main
Bathroom
- Features: 4-Piece
- Level: Second
Dining room
- Level: Main
Kitchen
- Level: Main
Laundry
- Level: Main
Living room
- Level: Main
Heating
- Forced Air, Natural Gas
Cooling
- Central Air
Appliances
- Laundry: Main Level
Features
- Air Exchanger, Rough-in Bath
- Basement: Development Potential,Full,Unfinished
- Has fireplace: No
Interior area
- Total structure area: 1,600
- Total interior livable area: 1,600 sqft
- Finished area above ground: 1,600
Property
Parking
- Total spaces: 2
- Parking features: Attached Garage, Private Drive Single Wide
- Attached garage spaces: 1
- Uncovered spaces: 1
Features
- Stories: 2
- Exterior features: Year Round Living
- Frontage type: South
- Frontage length: 24.02
Lot
- Dimensions: 24.02 x
- Features: Urban, Near Golf Course, Hospital, Library, Place of Worship, Rec./Community Centre, Regional Mall, Schools, Shopping Nearby, Trails
Details
- Parcel number: 501880241
- Zoning: R4
Construction
Type & style
- Home type: Townhouse
- Property subtype: Row/Townhouse, Residential
- Attached to another structure: Yes
Materials
- Stone, Stucco, Vinyl Siding
- Foundation: Poured Concrete
- Roof: Shingle
Condition
- New Construction
- New construction: No
Utilities & green energy
- Sewer: Sewer (Municipal)
- Water: Municipal
- Utilities for property: Cell Service, Electricity Connected, Garbage/Sanitary Collection, High Speed Internet Avail, Natural Gas Connected, Recycling Pickup
Community & HOA
Community
- Security: Carbon Monoxide Detector, Smoke Detector
Location
- Region: Norfolk County
Financial & listing details
- Price per square foot: C$343/sqft
- Date on market: 3/16/2026
- Inclusions: Carbon Monoxide Detector, Smoke Detector
- Electric utility on property: Yes
Price history
| Date | Event | Price |
|---|---|---|
| 4/7/2026 | Price change | C$549,000-6.9%C$343/sqft |
Source: ITSO #40811908 Report a problem | ||
| 3/16/2026 | Listed for sale | C$589,900C$369/sqft |
Source: ITSO #40811908 Report a problem | ||
Public tax history
Tax history is unavailable.
Climate risks
Neighborhood: N3Y
Nearby schools
GreatSchools rating
No schools nearby
We couldn't find any schools near this home.

Similar homes
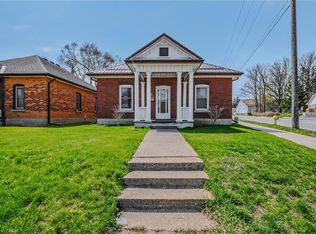
- C$499,9003 bd4 ba1.7k sqft37 Serviceberry Ln, Norfolk County, ON N3Y 0E5For Sale
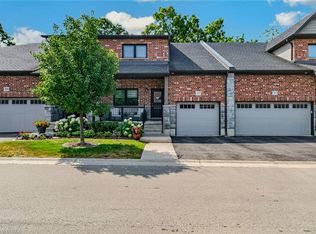 MLS ID #40861309, Cliff Dawson, Salesperson, Re/Max Twin City Realty Inc.. ITSO
 - C$684,9003 bd3 ba1.2k sqft70 Berkley Cres, Norfolk County, ON N3Y 2K5For Sale
 MLS ID #40860543, Kate Broddick, Salesperson, Revel Realty Inc. ITSO
 - C$542,0003 bd2 ba1.4k sqft471 Church St E, Norfolk County, ON N4B 1V2For Sale
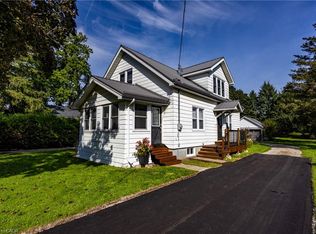 MLS ID #40861831, Sue Descheemaeker, Salesperson, RE/MAX Erie Shores Realty Inc. Brokerage. ITSO
 - C$490,0004 bd3 ba1.5k sqft96 Orchard Ave, Norfolk County, ON N3Y 3H1For Sale
 MLS ID #40860583, Krista Kitchen, Salesperson, Coldwell Banker Momentum Realty. ITSO
