Welcome to 20 East Street, Simcoe - a warm and inviting 3-bedroom, 1-bath home designed for easy main level living. Thoughtfully maintained and full of charm, this home offers a bright, comfortable layout that instantly feels like home. Set on a generous 0.11-acre lot, the backyard is a true highlight- one that has been beautifully cared for over the past 7 years with pride of ownership showing throughout. With a new utility and large garden shed (2024), and plenty of usable outdoor space, it's perfect for relaxing, gardening, or creating something of your own. Meaningful updates add both style and peace of mind, including high-end oil-finished engineered hardwood in the living and dining areas (2019), updated vinyl flooring (2026), refreshed kitchen with new countertops and backsplash (2022), front windows and door (2024), water heater (2023), washer and dryer (2025), and a new yard gate (2024). Located in a welcoming, family-friendly neighbourhood just a short walk to parks, trails, shops, and everyday amenities, this home offers a modern lifestyle of comfort and convenience. A perfect fit for first-time buyers, downsizers, or investors looking for something truly cared for.
Sold for $417,500
C$417,500
20 East St, Norfolk County, ON N3Y 3S6
3beds
1,047sqft
Single Family Residence, Residential
Built in 1912
4,791 Square Feet Lot
$-- Zestimate®
C$399/sqft
C$2,118 Estimated rent
Home value
Not available
Estimated sales range
Not available
Not available
Owner options
List your home for rent
C$2,118/mo
Rent Zestimate®
Find your next renter with Zillow Rental Manager. Plus, with online applications, you can quickly screen prospective tenants – for free.
C$2,118/mo
Rent Zestimate®
Refinance and save
C$1,765/mo
Est. payment
Refinancing to a lower rate could help reduce your monthly payments and save thousands over the life of the loan.
C$1,765/mo
Est. payment
Explore your selling options
Work with a Zillow partner agent
Leverage their expertise and Zillow's premium Showcase listings to get your home seen by more buyers.
Get startedList with your own agent
Get your home in front of millions of buyers by listing it on Zillow.
Learn how to do itSell it yourself
Take full control of how buyers see your home on Zillow by listing For Sale by Owner (FSBO).
List your homeWhat's special
Zillow last checked:
Listing updated:
Listed by:
Victoria Dietz, Salesperson,
RE/MAX Twin City Realty Inc.
Source: ITSO,MLS®#: 40814787Originating MLS®#: Cornerstone Association of REALTORS®
Facts & features
Interior
Bedrooms & bathrooms
- Bedrooms: 3
- Bathrooms: 1
- Full bathrooms: 1
- Main level bathrooms: 1
- Main level bedrooms: 3
Bedroom
- Features: Carpet Free
- Level: Main
Bedroom
- Features: Carpet Free
- Level: Main
Other
- Features: Carpet Free
- Level: Main
Bathroom
- Features: 4-Piece, Laundry
- Level: Main
Dining room
- Features: Carpet Free
- Level: Main
Family room
- Features: French Doors, Walkout to Balcony/Deck
- Level: Main
Foyer
- Description: Sunroom, with built in bench for convenience. New flooring April 2026, and most trim
- Features: Carpet Free
- Level: Main
Kitchen
- Features: Walkout to Balcony/Deck
- Level: Main
Living room
- Features: Carpet Free
- Level: Main
Heating
- Forced Air
Cooling
- Central Air
Appliances
- Included: Water Heater, Water Heater Owned, Dishwasher, Dryer, Hot Water Tank Owned, Microwave, Refrigerator, Stove, Washer
- Laundry: In Bathroom, Main Level
Features
- Ceiling Fan(s)
- Windows: Window Coverings
- Basement: Partial,Unfinished
- Has fireplace: No
Interior area
- Total structure area: 1,047
- Total interior livable area: 1,047 sqft
- Finished area above ground: 1,047
Property
Parking
- Total spaces: 1
- Parking features: Private Drive Single Wide
- Uncovered spaces: 1
Accessibility
- Accessibility features: Open Floor Plan, Parking
Features
- Stories: 1
- Patio & porch: Patio
- Fencing: Full
- Frontage type: East
- Frontage length: 33.00
Lot
- Size: 4,791 Square Feet
- Dimensions: 33 x 150.15
- Features: Rural, Rectangular, Park, Playground Nearby, Quiet Area, Schools, Shopping Nearby, Trails
- Topography: Flat
Details
- Additional structures: Gazebo, Shed(s)
- Parcel number: 501880050
- Zoning: R2
Construction
Type & style
- Home type: SingleFamily
- Architectural style: Bungalow
- Property subtype: Single Family Residence, Residential
Materials
- Aluminum Siding
- Foundation: Concrete Perimeter, Stone, Other
- Roof: Shingle
Condition
- 100+ Years
- New construction: No
- Year built: 1912
Utilities & green energy
- Sewer: Sewer (Municipal)
- Water: Municipal
Community & HOA
Community
- Security: Smoke Detector
Location
- Region: Norfolk County
Financial & listing details
- Price per square foot: C$399/sqft
- Annual tax amount: C$2,927
- Date on market: 5/4/2026
- Inclusions: Dishwasher, Dryer, Hot Water Tank Owned, Microwave, Refrigerator, Smoke Detector, Stove, Washer, Window Coverings, Negotiable, Tv Bracket In Living Room, Tv Bracket In 3rd Bedroom, Shelf In 2nd Bedroom, Garden Shed, Utility Shed, Gazebo
Price history
| Date | Event | Price |
|---|---|---|
| 6/10/2026 | Sold | C$417,500C$399/sqft |
Source: ITSO #40814787 Report a problem | ||
Public tax history
Tax history is unavailable.
Neighborhood: Simcoe
Nearby homes
- C$549,0003 bd2 ba1.6k sqft18 1st Ave W, Norfolk County, ON N3Y2P6For Sale
- C$1,150,000-- sqft0 East St, Norfolk County, ON N3Y3S6Lot/Land
- C$---- bd-- ba-- sqft16 Everett St, Norfolk County, ON N3Y3T6Off Market
- C$425,0004 bd1 ba1.2k sqft578 Norfolk St N, Norfolk County, ON N3Y3P9Sold
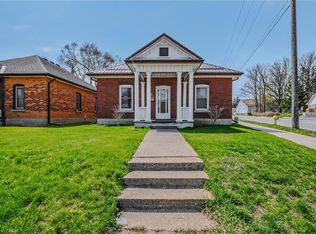
- C$--2 bd2 ba1.2k sqft5 Mill Pond Ct #705, Norfolk County, ON N3Y5J6Off Market
- C$--2 bd2 ba1.2k sqft5 Mill Pond Ct #206, Norfolk County, ON N3Y5J6Off Market
- C$309,9002 bd2 ba1.3k sqft5 Mill Pond Ct #606, Norfolk County, ON N3Y5J6For Sale
- C$---- bd-- ba-- sqft5 Mill Pond Ct #201, Norfolk County, ON N3Y5J6Off Market
Nearby schools
GreatSchools rating
No schools nearby
We couldn't find any schools near this home.
Schools provided by the listing agent
- Elementary: Lynndale Heights Public School, Elementary School Catholic Sainte-Marie, Elgin Avenue Public School
- High: Simcoe Composite School
Source: ITSO. This data may not be complete. We recommend contacting the local school district to confirm school assignments for this home.
