Looking for a lifestyle change? Tired of shovelling snow and cutting the grass? Check out this well maintained 2 bedroom condo in Simcoe. Park in your exclusive parking space and head in through the controlled entry. Common spaces on the mainfloor include a sitting area in the entrance and a party room with kitchenette. Down the hall leads to the elevator (newly installed 2024). Head up to the sixth floor to find Unit #606. Open the door to a foyer with closet for coats and shoes. Next is an open concept dining and living room, perfect for relaxing or entertaining guests. Now enter the eat-in kitchen with ample cupboard space and room to enjoy your morning coffee. Down the hall is the utility/laundry room, the first 3 piece bathroom and the first comfortable bedroom (presently used as a den). Next is the spacious primary bedroom with two closets and the 4 piece ensuite. Looking for more? Step out to the enclosed private balcony with lovely views of the mature tall trees outside. This cozy condo is located near shopping and more, providing both convenience and comfort!
For sale
C$309,900
5 Mill Pond Ct #606, Norfolk County, ON N3Y 5J6
2beds
1,300sqft
Condo/Apt Unit, Residential, Condominium
Built in 1990
-- sqft lot
$-- Zestimate®
C$238/sqft
C$612/mo HOA
What's special
Exclusive parking spaceControlled entryParty room with kitchenette
- 129 days |
- 0 |
- 0 |
Zillow last checked:
Listing updated:
Listed by:
Bill Culver, Salesperson,
Royal LePage Trius Realty Brokerage,
Sarilla Culver, Broker,
Royal LePage Trius Realty Brokerage
Source: ITSO,MLS®#: 40816730Originating MLS®#: Cornerstone Association of REALTORS®
Facts & features
Interior
Bedrooms & bathrooms
- Bedrooms: 2
- Bathrooms: 2
- Full bathrooms: 2
- Main level bathrooms: 2
- Main level bedrooms: 2
Bedroom
- Level: Main
Other
- Level: Main
Bathroom
- Features: 3-Piece
- Level: Main
Other
- Features: 4-Piece
- Level: Main
Dining room
- Level: Main
Eat in kitchen
- Level: Main
Foyer
- Level: Main
Laundry
- Level: Main
Living room
- Level: Main
Heating
- Electric Forced Air
Cooling
- None
Appliances
- Included: Dryer, Refrigerator, Stove, Washer
- Laundry: In-Suite
Features
- Ceiling Fan(s)
- Has fireplace: No
Interior area
- Total structure area: 1,300
- Total interior livable area: 1,300 sqft
- Finished area above ground: 1,300
Property
Parking
- Total spaces: 1
- Parking features: Outside/Surface/Open
- Uncovered spaces: 1
- Details: Assigned Space: 606
Features
- Stories: 1
- Patio & porch: Enclosed, Open
- Exterior features: Balcony
- Frontage type: North
Lot
- Features: Urban, Shopping Nearby
Details
- Parcel number: 508070034
- Zoning: R6
Construction
Type & style
- Home type: Condo
- Property subtype: Condo/Apt Unit, Residential, Condominium
- Attached to another structure: Yes
Materials
- Brick
- Foundation: Concrete Perimeter
- Roof: Flat
Condition
- 31-50 Years
- New construction: No
- Year built: 1990
Utilities & green energy
- Sewer: Sewer (Municipal)
- Water: Municipal-Metered
Community & HOA
HOA
- Has HOA: Yes
- Amenities included: Elevator(s), Party Room, Parking
- Services included: Insurance, Building Maintenance, Common Elements, Maintenance Grounds, Trash, Property Management Fees, Snow Removal, Water
- HOA fee: C$612 monthly
Location
- Region: Norfolk County
Financial & listing details
- Price per square foot: C$238/sqft
- Annual tax amount: C$3,051
- Date on market: 4/2/2026
- Inclusions: Dryer, Refrigerator, Stove, Washer
B
Bill Culver, Salesperson
(519) 426-7187
By pressing Contact Agent, you agree that the real estate professional identified above may call/text you about your search, which may involve use of automated means and pre-recorded/artificial voices. You don't need to consent as a condition of buying any property, goods, or services. Message/data rates may apply. You also agree to our Terms of Use. Zillow does not endorse any real estate professionals. We may share information about your recent and future site activity with your agent to help them understand what you're looking for in a home.
Price history
Price history is unavailable.
Public tax history
Tax history is unavailable.
Climate risks
Neighborhood: Simcoe
Nearby schools
GreatSchools rating
No schools nearby
We couldn't find any schools near this home.
- C$--2 bd2 ba1.1k sqft5 Mill Pond Ct #704, Norfolk County, ON N3Y5J6Off Market
- C$--2 bd2 ba1.2k sqft5 Mill Pond Ct #206, Norfolk County, ON N3Y5J6Off Market
- C$---- bd-- ba-- sqft5 Mill Pond Ct #201, Norfolk County, ON N3Y5J6Off Market
- C$--2 bd2 ba1.2k sqft5 Mill Pond Ct #705, Norfolk County, ON N3Y5J6Off Market
- C$299,9002 bd2 ba1.3k sqft5 Mill Pond Ct #604, Norfolk County, ON N3Y5J6For Sale
- C$339,5002 bd2 ba1.3k sqft5 Mill Pond Ct #503, Norfolk County, ON N3Y5J6For Sale
- C$---- bd-- ba-- sqft5 Mill Pond Ct #301, Norfolk County, ON N3Y5J6Off Market
- C$---- bd-- ba-- sqft11 Mill Pond Ct #605, Norfolk County, ON N3Y5J5Off Market
Similar homes
- C$299,9002 bd2 ba1.3k sqft5 Mill Pond Ct #604, Norfolk County, ON N3Y 5J6For Sale
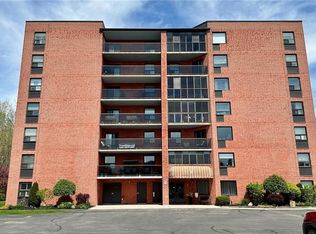 MLS ID #40841672, Trevor Barr, Broker, Royal LePage Trius Realty Brokerage. ITSO
 - C$339,5002 bd2 ba1.3k sqft5 Mill Pond Ct #503, Norfolk County, ON N3Y 5J6For Sale
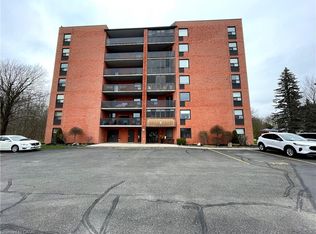 MLS ID #40820220, Kathy Johnson, Salesperson, Royal LePage Trius Realty Brokerage. ITSO
 - C$299,9002 bd2 ba1.3k sqft100 Stanley St, Norfolk County, ON N3Y 1M4For Sale
 MLS ID #40839452, Nuno Francisco, Salesperson, Royal LePage Trius Realty Brokerage. ITSO
 - C$299,9002 bd2 ba1.3k sqft102 Stanley St, Norfolk County, ON N3Y 1M4For Sale
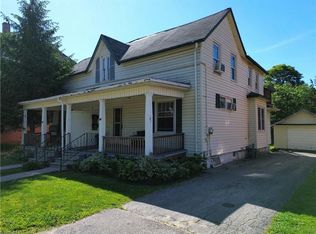 MLS ID #40839564, Nuno Francisco, Salesperson, Royal LePage Trius Realty Brokerage. ITSO
 - C$369,0002 bd2 ba1.3k sqft17 Mill Pond Ct #301, Norfolk County, ON N3Y 5H9For SaleMLS ID #40808917, Alicia Flynn, Salesperson, Royal LePage Trius Realty Brokerage. ITSO
- C$289,9002 bd1 ba715 sqft60 Donly Dr S #101, Norfolk County, ON N3Y 5K3For SaleMLS ID #40825316, Gail Bouw, Salesperson, Coldwell Banker Momentum Realty. ITSO
- C$409,0003 bd2 ba1.1k sqft25 N Main St, Simcoe, ON N3Y 2M1For SaleMLS ID #40851633, Nuno Francisco, Salesperson, Royal LePage Trius Realty Brokerage. ITSO
- C$349,9002 bd1 ba1k sqft313 John St, Norfolk County, ON N3Y 2Z1For SaleMLS ID #40826718, Chuck Hogeterp, Salesperson, RE/MAX Escarpment Realty Inc.. ITSO
- C$299,0003 bd1 ba872 sqft13 2nd Ave E, Norfolk County, ON N3Y 2N8For SaleMLS ID #40801000, Linda Bonadeo-Boll, Salesperson, Royal LePage Trius Realty Brokerage. ITSO
- C$349,9003 bd2 ba1.2k sqft32 Montclair Cres, Norfolk County, ON N3Y 4R9For SaleMLS ID #40825070, Michael Rawson, Salesperson, One Percent Realty Ltd.. ITSO
- C$355,0003 bd3 ba1.7k sqft42 Donly Dr S #2, Norfolk County, ON N3Y 5L2For SaleMLS ID #40841856, Greg Grant, Broker, RE/MAX Erie Shores Realty Inc. Brokerage. ITSO
- C$419,9993 bd1 ba1.1k sqft71 Kent St N, Norfolk County, ON N3Y 3S3For SaleMLS ID #40853197, Mike Cruz, Salesperson, Royal LePage Brant Realty. ITSO
- C$360,0003 bd1 ba1.1k sqft35 Basil Ave, Norfolk County, ON N3Y 3M4For SaleMLS ID #40842935, Jake Luke, Salesperson, RE/MAX Erie Shores Realty Inc. Brokerage. ITSO
- C$348,0002 bd2 ba1.5k sqftWindham Place Condominiums, Norfolk County, ON N0E 2A0For SaleMLS ID #40852225, Nuno Francisco, Salesperson, Royal LePage Trius Realty Brokerage. ITSO
- C$249,9002 bd1 ba1.1k sqft230 Queen St S, Norfolk County, ON N3Y 3C8For SaleMLS ID #40851110, Bill Culver, Salesperson, Royal LePage Trius Realty Brokerage. ITSO
- C$409,0003 bd1 ba1k sqft191 Queen St N, Norfolk County, ON N3Y 3Y7For SaleMLS ID #40840325, Nuno Francisco, Salesperson, Royal LePage Trius Realty Brokerage. ITSO
- C$450,0003 bd2 ba1.2k sqft257 Cedar St, Norfolk County, ON N3Y 2H8For SaleMLS ID #40828864, Neil Dring, Salesperson, Realty Network. ITSO
- C$429,9003 bd2 ba1.1k sqft189 Kent St S, Norfolk County, ON N3Y 2Y2For SaleMLS ID #40800175, Michelle Carretta, Salesperson, Royal LePage State Realty Inc.. ITSO
- C$365,0003 bd1 ba1.1k sqft97 Kent St N, Norfolk County, ON N3Y 3S3For SaleMLS ID #40830372, Christopher Mcmullan, Salesperson, RE/MAX Erie Shores Realty Inc. Brokerage. ITSO
- C$424,9003 bd2 ba1.3k sqft21 Nelson St, Norfolk County, ON N3Y 3E4For SaleMLS ID #40838675, Eva Dixon, Salesperson, Coldwell Banker Momentum Realty. ITSO
