First-Time Home Buyer? Savvy Investor? Here’s Your Opportunity! Looking for an affordable way to enter the real estate market? This 2-bedroom, 1-bathroom home offers the perfect opportunity to roll up your sleeves, bring your vision, and build equity! Featuring approximately 1,100 sq. ft. of living space, a backyard, and 100-amp breaker service, this property has plenty of potential for first-time buyers, investors, or renovators looking for their next project. Conveniently located within walking distance to schools, shopping, recreation facilities, the hospital, and more, this home offers an ideal location with everyday amenities close at hand. Affordable, well-located, and full of potential — bring your ideas and make this property your own!
For sale
C$249,900
230 Queen St S, Norfolk County, ON N3Y 3C8
2beds
1,100sqft
Single Family Residence, Residential
Built in ----
-- sqft lot
$-- Zestimate®
C$227/sqft
C$-- HOA
What's special
- 2 days |
- 6 |
- 0 |
Zillow last checked:
Listing updated:
Listed by:
Bill Culver, Salesperson,
Royal LePage Trius Realty Brokerage,
Nuno Francisco, Salesperson,
Royal LePage Trius Realty Brokerage
Source: ITSO,MLS®#: 40851110Originating MLS®#: Cornerstone Association of REALTORS®
Facts & features
Interior
Bedrooms & bathrooms
- Bedrooms: 2
- Bathrooms: 1
- Full bathrooms: 1
- Main level bathrooms: 1
- Main level bedrooms: 1
Bedroom
- Level: Main
- Area: 56.64
- Dimensions: 8ft. 0in. x 7ft. 8in.
Other
- Level: Second
- Area: 276.46
- Dimensions: 23ft. 0in. x 12ft. 2in.
Bathroom
- Features: 4-Piece
- Level: Main
- Area: 56.4
- Dimensions: 8ft. 0in. x 7ft. 5in.
Bonus room
- Level: Main
- Area: 60.54
- Dimensions: 10ft. 9in. x 6ft. 0in.
Bonus room
- Level: Main
- Area: 186.01
- Dimensions: 8ft. 7in. x 23ft. 5in.
Bonus room
- Level: Basement
- Area: 486.64
- Dimensions: 22ft. 6in. x 22ft. 6in.
Kitchen
- Level: Main
- Area: 100.63
- Dimensions: 11ft. 7in. x 9ft. 9in.
Mud room
- Level: Main
- Area: 43.18
- Dimensions: 6ft. 9in. x 7ft. 9in.
Heating
- Forced Air, Natural Gas
Cooling
- None
Features
- High Speed Internet, None
- Basement: Full,Unfinished
- Has fireplace: No
Interior area
- Total structure area: 1,100
- Total interior livable area: 1,100 sqft
- Finished area above ground: 1,100
Property
Parking
- Parking features: No Driveway Parking
Features
- Stories: 1
- Frontage type: West
- Frontage length: 36.63
Lot
- Dimensions: 36.63 x 0
- Features: Urban, City Lot, Rec./Community Centre, Schools, Shopping Nearby
Details
- Parcel number: 502170199
- Zoning: R2
Construction
Type & style
- Home type: SingleFamily
- Property subtype: Single Family Residence, Residential
Materials
- Aluminum Siding, Metal/Steel Siding, Stucco, Vinyl Siding, Other
- Foundation: Poured Concrete
- Roof: Asphalt Shing
Condition
- 100+ Years
- New construction: No
Utilities & green energy
- Sewer: Sewer (Municipal)
- Water: Municipal
Community & HOA
Location
- Region: Norfolk County
Financial & listing details
- Price per square foot: C$227/sqft
- Annual tax amount: C$1,708
- Date on market: 7/27/2026
- Inclusions: None
- Exclusions: Tenant Belongings
Bill Culver, Salesperson
Bill Culver, Salesperson
(519) 426-7187
By pressing Contact Agent, you agree that the real estate professional identified above may call/text you about your search, which may involve use of automated means and pre-recorded/artificial voices. You don't need to consent as a condition of buying any property, goods, or services. Message/data rates may apply. You also agree to our Terms of Use. Zillow does not endorse any real estate professionals. We may share information about your recent and future site activity with your agent to help them understand what you're looking for in a home.
Price history
| Date | Event | Price |
|---|---|---|
| 7/27/2026 | Listed for sale | C$249,900C$227/sqft |
Source: ITSO #40851110 Report a problem | ||
Public tax history
Tax history is unavailable.
Climate risks
Neighborhood: Simcoe
Nearby schools
GreatSchools rating
No schools nearby
We couldn't find any schools near this home.
Schools provided by the listing agent
- Elementary: West Lynn/St Joseohs
- High: Simcoe Comp/Holy Trinity
Source: ITSO. This data may not be complete. We recommend contacting the local school district to confirm school assignments for this home.
- C$---- bd-- ba-- sqft204 Queen St S, Norfolk County, ON N3Y3C8Off Market
- C$---- bd-- ba-- sqft270 Queen St S, Norfolk County, ON N3Y3C8Off Market
- C$260,0003 bd2 ba1.3k sqft212 Grove St, Norfolk County, ON N3Y1K6Sold
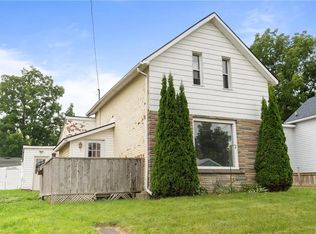
- C$---- bd-- ba-- sqft256 South Dr, Norfolk County, ON N3Y1G8Off Market
- C$--5 bd3 ba2k sqft25 Stephens Ct, Norfolk County, ON N3Y4S8Off Market
- C$---- bd-- ba-- sqft258 South Dr, Norfolk County, ON N3Y1G8Off Market
- C$419,9003 bd3 ba1.6k sqft161 Grove St, Norfolk County, ON N3Y1K9For Sale
- C$---- bd-- ba-- sqft270 Metcalfe St S, Norfolk County, ON N3Y3C3Off Market
Similar homes
- C$299,9002 bd2 ba1.3k sqft102 Stanley St, Norfolk County, ON N3Y 1M4For Sale
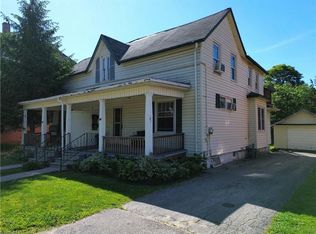 MLS ID #40839564, Nuno Francisco, Salesperson, Royal LePage Trius Realty Brokerage. ITSO
 - C$299,9002 bd2 ba1.3k sqft100 Stanley St, Norfolk County, ON N3Y 1M4For Sale
 MLS ID #40839452, Nuno Francisco, Salesperson, Royal LePage Trius Realty Brokerage. ITSO
 - C$264,9001 bd1 ba819 sqft9 Marshall Ln, Norfolk County, ON N3Y 1Z2For Sale
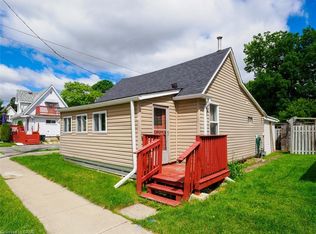 MLS ID #40838392, Krista Kitchen, Salesperson, Coldwell Banker Momentum Realty. ITSO
 - C$349,9002 bd1 ba1k sqft313 John St, Norfolk County, ON N3Y 2Z1For Sale
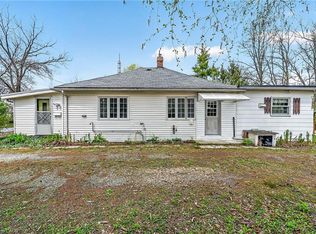 MLS ID #40826718, Chuck Hogeterp, Salesperson, RE/MAX Escarpment Realty Inc.. ITSO
 - C$339,0003 bd1 ba928 sqft339 Colborne St N, Norfolk County, ON N3Y 3V7For SaleMLS ID #40849862, Jake Luke, Salesperson, RE/MAX Erie Shores Realty Inc. Brokerage. ITSO
- C$365,0003 bd1 ba1.1k sqft97 Kent St N, Norfolk County, ON N3Y 3S3For SaleMLS ID #40830372, Christopher Mcmullan, Salesperson, RE/MAX Erie Shores Realty Inc. Brokerage. ITSO
- C$360,0003 bd1 ba1.1k sqft35 Basil Ave, Norfolk County, ON N3Y 3M4For SaleMLS ID #40842935, Jake Luke, Salesperson, RE/MAX Erie Shores Realty Inc. Brokerage. ITSO
- C$299,9002 bd2 ba1.3k sqft5 Mill Pond Ct #604, Norfolk County, ON N3Y 5J6For SaleMLS ID #40841672, Trevor Barr, Broker, Royal LePage Trius Realty Brokerage. ITSO
- C$329,0003 bd1 ba872 sqft13 2nd Ave E, Norfolk County, ON N3Y 2N8For SaleMLS ID #40801000, Linda Bonadeo-Boll, Salesperson, Royal LePage Trius Realty Brokerage. ITSO
- C$349,9003 bd2 ba1.2k sqft32 Montclair Cres, Norfolk County, ON N3Y 4R9For SaleMLS ID #40825070, Michael Rawson, Salesperson, One Percent Realty Ltd.. ITSO
- C$294,9002 bd1 ba715 sqft60 Donly Dr S #101, Norfolk County, ON N3Y 5K3For SaleMLS ID #40825316, Gail Bouw, Salesperson, Coldwell Banker Momentum Realty. ITSO
- C$309,9002 bd2 ba1.3k sqft5 Mill Pond Ct #606, Norfolk County, ON N3Y 5J6For SaleMLS ID #40816730, Bill Culver, Salesperson, Royal LePage Trius Realty Brokerage. ITSO
- C$350,0003 bd1 ba1.5k sqft277 Main St, Delhi, ON N4B 2M6For SaleMLS ID #40850879, Ryand Campbell, Salesperson, Re/Max Twin City Realty Inc. ITSO
- C$299,9991 bd1 ba1.4k sqft11 Barbara Dr, Haldimand County, ON N0A 1L0For SaleMLS ID #40850723, Teresa Doughty, Salesperson, RE/MAX Erie Shores Realty Inc. Brokerage. ITSO
- C$339,5002 bd2 ba1.3k sqft5 Mill Pond Ct #503, Norfolk County, ON N3Y 5J6For SaleMLS ID #40820220, Kathy Johnson, Salesperson, Royal LePage Trius Realty Brokerage. ITSO
- C$369,0002 bd2 ba1.3k sqft17 Mill Pond Ct #301, Norfolk County, ON N3Y 5H9For SaleMLS ID #40808917, Alicia Flynn, Salesperson, Royal LePage Trius Realty Brokerage. ITSO
- C$319,9002 bd1 ba1k sqft194 Townline St, Norfolk County, ON N0E 1P0For SaleMLS ID #40834397, Bruce P. Moran, Broker of Record, Chase Realty Inc.. ITSO
- C$324,9003 bd1 ba741 sqft19 Barbara Dr, Haldimand County, ON N0A 1L0For SaleMLS ID #40844999, Peter R. Hogeterp, Salesperson, RE/MAX Escarpment Realty Inc.. ITSO
- C$344,9003 bd2 ba934 sqft22 Copper Beech Dr, Nanticoke, ON N0A 1L0For SaleMLS ID #40833042, Brent Millard, Salesperson, Keller Williams Complete Realty. ITSO
- C$349,9001 bd2 ba1.1k sqft303 William St #205, Norfolk County, ON N4B 1N1For SaleMLS ID #40846047, Sue Descheemaeker, Salesperson, RE/MAX Erie Shores Realty Inc. Brokerage. ITSO
