Welcome to this well-loved and cared for 3-bedroom, 2-bathroom home, ideally situated in a popular Simcoe neighbourhood close to parks, shopping, and everyday amenities. Set on an impressive, nearly 1/4-acre lot, this property offers plenty of space to enjoy both indoors and out. The bright sunroom is a wonderful place to relax, with peaceful views overlooking the private backyard—perfect for morning coffee, entertaining, or simply enjoying the changing seasons. An attached garage adds everyday convenience, while the spacious basement provides even more room to live and gather, including a comfortable recreation room featuring a gas fireplace that creates a warm and inviting atmosphere. Storage will never be an issue, with tons of space throughout the home for keeping everything organized. Families will appreciate the easy access to the nearby neighbourhood park, while shopping and other conveniences are just a short distance away. Lovingly cared for over the years, this home offers a solid foundation and an opportunity to make it truly your own. With some cosmetic updates, you can add your personal style and transform this inviting property into the home you’ve envisioned. A generous lot, desirable location, functional layout, and plenty of potential make this a wonderful opportunity in Simcoe. Offers to be presented September 1st.
For sale
C$425,000
99 Berkley Cres, Norfolk County, ON N3Y 4N1
3beds
1,573sqft
Single Family Residence, Residential
Built in 1975
10,454 Square Feet Lot
$-- Zestimate®
C$270/sqft
C$-- HOA
What's special
Bright sunroomAttached garageSpacious basementComfortable recreation roomGas fireplaceGenerous lotFunctional layout
- 14 hours |
- 32 |
- 2 |
Zillow last checked:
Listing updated:
Listed by:
Greg Grant, Broker,
RE/MAX Erie Shores Realty Inc. Brokerage,
Patrick Maas, Salesperson,
RE/MAX Erie Shores Realty Inc. Brokerage
Source: ITSO,MLS®#: 40858209Originating MLS®#: Cornerstone Association of REALTORS®
Facts & features
Interior
Bedrooms & bathrooms
- Bedrooms: 3
- Bathrooms: 2
- Full bathrooms: 2
- Main level bathrooms: 1
- Main level bedrooms: 3
Other
- Level: Main
Bedroom
- Level: Main
Bedroom
- Level: Main
Bathroom
- Features: 4-Piece
- Level: Main
Bathroom
- Features: 3-Piece
- Level: Basement
Dining room
- Level: Main
Game room
- Level: Basement
Kitchen
- Level: Main
Laundry
- Level: Basement
Living room
- Level: Main
Office
- Level: Basement
Recreation room
- Features: Fireplace
- Level: Basement
Sunroom
- Level: Main
Utility room
- Level: Basement
Heating
- Natural Gas
Cooling
- Central Air
Appliances
- Included: Dryer, Freezer, Range Hood, Refrigerator, Stove, Washer
- Laundry: Lower Level
Features
- High Speed Internet, Auto Garage Door Remote(s), Central Vacuum, Work Bench
- Windows: Window Coverings
- Basement: Full,Finished
- Number of fireplaces: 1
- Fireplace features: Gas, Recreation Room
Interior area
- Total structure area: 2,449
- Total interior livable area: 1,573 sqft
- Finished area above ground: 1,573
- Finished area below ground: 876
Video & virtual tour
Property
Parking
- Total spaces: 5
- Parking features: Attached Garage, Garage Door Opener, Asphalt, Private Drive Double Wide
- Attached garage spaces: 1
- Uncovered spaces: 4
Features
- Stories: 1
- Frontage type: South
- Frontage length: 80.00
Lot
- Size: 10,454 Square Feet
- Dimensions: 80 x 130
- Features: Urban, Rectangular, Park, Place of Worship, Playground Nearby, Shopping Nearby
Details
- Additional structures: Shed(s)
- Parcel number: 502310010
- Zoning: R1-B
Construction
Type & style
- Home type: SingleFamily
- Architectural style: Bungalow
- Property subtype: Single Family Residence, Residential
Materials
- Brick
- Foundation: Poured Concrete
- Roof: Shingle
Condition
- 51-99 Years
- New construction: No
- Year built: 1975
Utilities & green energy
- Sewer: Sewer (Municipal)
- Water: Municipal-Metered
- Utilities for property: Cable Connected, Cell Service, Electricity Connected, Garbage/Sanitary Collection, Natural Gas Connected, Recycling Pickup, Street Lights, Phone Connected, Underground Utilities
Community & HOA
Location
- Region: Norfolk County
Financial & listing details
- Price per square foot: C$270/sqft
- Annual tax amount: C$4,577
- Date on market: 8/26/2026
- Inclusions: Dryer, Freezer, Garage Door Opener, Range Hood, Refrigerator, Stove, Washer, Window Coverings
- Exclusions: None.
- Electric utility on property: Yes
Price history
| Date | Event | Price |
|---|---|---|
| 8/26/2026 | Listed for sale | C$425,000C$270/sqft |
Source: ITSO #40858209 Report a problem | ||
Public tax history
Tax history is unavailable.
Climate risks
Neighborhood: Simcoe
Nearby schools
GreatSchools rating
No schools nearby
We couldn't find any schools near this home.
Schools provided by the listing agent
- Elementary: Lynndale/St. Joseph's
- High: Simcoe C.S./Holy Trinity
Source: ITSO. This data may not be complete. We recommend contacting the local school district to confirm school assignments for this home.
- C$680,0004 bd3 ba1.2k sqft19 Adams Ln, Norfolk County, ON N3Y4P4Sold
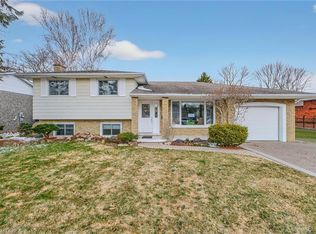
- C$684,0003 bd2 ba1.2k sqft9 Adams Ln, Norfolk County, ON N3Y4P4For Sale

- C$449,0003 bd2 ba1.3k sqft90 Queensway E, Norfolk County, ON N3Y4M6For Sale
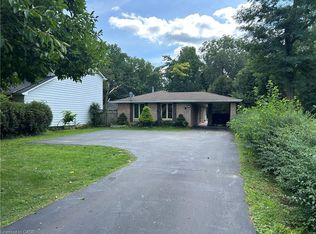
- C$---- bd-- ba-- sqft82 Berkley Cres, Norfolk County, ON N3Y2K5Off Market
- C$--3 bd2 ba2k sqft55 Berkley Cres, Norfolk County, ON N3Y4M7Off Market
- C$555,5554 bd2 ba-- sqft36 Gibson Dr, Norfolk County, ON N3Y3L3For Sale
- C$660,0003 bd2 ba1.4k sqft19 Gibson Dr, Norfolk County, ON N3Y3L1Sold
- C$590,0004 bd2 ba1.9k sqft36 Thorncliffe Rd, Norfolk County, ON N3Y4V7Sold
Similar homes
- C$449,0003 bd2 ba1.3k sqft90 Queensway E, Norfolk County, ON N3Y 4M6For SaleMLS ID #40857511, Nuno Francisco, Salesperson, Royal LePage Trius Realty Brokerage. ITSO
- C$399,9993 bd1 ba1.1k sqft71 Kent St N, Norfolk County, ON N3Y 3S3For Sale
 MLS ID #40858506, Mike Cruz, Salesperson, Royal LePage Brant Realty. ITSO
 - C$419,9005 bd2 ba1.7k sqft40 Lynnwood Ave, Norfolk County, ON N3Y 2V6For Sale
 MLS ID #40857489, Joe Cosentino, Salesperson, Royal LePage State Realty Inc.. ITSO
 - C$398,5003 bd1 ba1k sqft191 Queen St N, Norfolk County, ON N3Y 3Y7For Sale
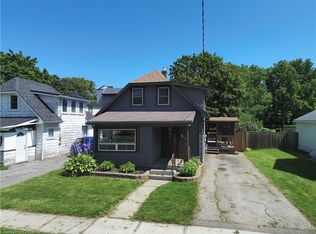 MLS ID #40857223, Nuno Francisco, Salesperson, Royal LePage Trius Realty Brokerage. ITSO
 - C$429,9003 bd2 ba1.1k sqft189 Kent St S, Norfolk County, ON N3Y 2Y2For SaleMLS ID #40800175, Michelle Carretta, Salesperson, Royal LePage State Realty Inc.. ITSO
- C$424,9003 bd2 ba1.3k sqft21 Nelson St, Norfolk County, ON N3Y 3E4For SaleMLS ID #40838675, Eva Dixon, Salesperson, Coldwell Banker Momentum Realty. ITSO
- C$419,9003 bd3 ba1.6k sqft161 Grove St, Norfolk County, ON N3Y 1K9For SaleMLS ID #40841449, Octavia Quattrociocchi, Salesperson, Century 21 Heritage House LTD. ITSO
- C$409,0003 bd2 ba1.1k sqft25 N Main St, Simcoe, ON N3Y 2M1For SaleMLS ID #40851633, Nuno Francisco, Salesperson, Royal LePage Trius Realty Brokerage. ITSO
- C$479,9004 bd2 ba1.7k sqft97 Colborne St S, Norfolk County, ON N3Y 4H4For SaleMLS ID #40853977, Cliff Dawson, Salesperson, Re/Max Twin City Realty Inc.. ITSO
- C$499,9993 bd2 ba1.2k sqft164 Head St N, Norfolk County, ON N3Y 3X5For SaleMLS ID #40854145, Tim Pell, Salesperson, RE/MAX Erie Shores Realty Inc. Brokerage. ITSO
- C$480,0003 bd2 ba1k sqft175 Victoria St #46, Norfolk County, ON N3Y 5L8For SaleMLS ID #40857886, Haley Pickett, Salesperson, ROYAL LEPAGE SIGNATURE REALTY. ITSO
- C$450,0003 bd2 ba1.2k sqft257 Cedar St, Norfolk County, ON N3Y 2H8For SaleMLS ID #40828864, Neil Dring, Salesperson, Realty Network. ITSO
- C$399,9003 bd1 ba1.3k sqft401 West St, Norfolk County, ON N3Y 1T8For SaleMLS ID #40827101, Bradley Mottashed, Broker of Record, Bradley Mottashed Inc.. ITSO
- C$569,0003 bd2 ba1.3k sqft12 Glendale Cres, Norfolk County, ON N3Y 4M2For SaleMLS ID #40855822, Daryl Rainey, Broker of Record, Progressive Realty Group Inc.. ITSO
- C$439,9993 bd2 ba1k sqft45 Freeman Cres, Norfolk County, ON N3Y 5K1For SaleMLS ID #40852726, Brock Jensen, Salesperson, JJN REALTY BROKERAGE INC.. ITSO
- C$589,9003 bd2 ba1.1k sqft48 Crestlynn Cres, Norfolk County, ON N3Y 4X3For SaleMLS ID #40855231, Mike Martin, Salesperson, RE/MAX Erie Shores Realty Inc. Brokerage. ITSO
- C$399,9003 bd1 ba1k sqft119 Norfolk St S, Norfolk County, ON N3Y 2W3New ConstructionMLS ID #40834254, Josh Vanden Hengel, Salesperson, Royal LePage Trius Realty Brokerage. ITSO
- C$600,0003 bd2 ba1.5k sqft554 Bank St S, Norfolk County, ON N3Y 3N4For SaleMLS ID #40844039, Lisa Castles, Salesperson, Royal LePage Trius Realty Brokerage. ITSO
- C$350,0003 bd1 ba1.1k sqft35 Basil Ave, Norfolk County, ON N3Y 3M4For SaleMLS ID #40842935, Jake Luke, Salesperson, RE/MAX Erie Shores Realty Inc. Brokerage. ITSO
- C$469,9003 bd1 ba1.1k sqft915 Windham East Quarter Line Rd, Norfolk County, ON N3Y 4K3For SaleMLS ID #40845263, Bill Culver, Salesperson, Royal LePage Trius Realty Brokerage. ITSO
