FORE!! Just wanted to alert you of this Exceptional 2-Storey custom built home on Victoria Street adjacent to the Norfolk Golf and Country Club in Simcoe. This 'Fore' Thousand Two Hundred (4200) Sq Ft Home has been Completely Renovated with; Updated Furnace and A/C, New trim & flooring through-out all three levels including 3/4" Hardwood Flooring on the main floor, Updated Kitchen with New Appliances & Quartz Countertops, New Fireplace, Updated Bathrooms with New: Toilets, Fixtures, Vanities, Bathtubs & Glass shower in the Master En-suite. Freshly Painted Throughout, New Drywall in the Garage, Refinished Back two tiered deck and much much more... This home is ready for that large family. Main Floor Bedroom alongside an Open concept kitchen & large family room with a floor to ceiling fireplace, coffered & cathedral ceilings plus patio sliding doors to the backyard with a putting green and 2 tier deck (one level being covered). A beautifully crafted and freshly stained stairway leads to 4 generous sized bedrooms and 2 full Bathrooms including a large En-suite in the master bedroom with a jacuzzi tub and double vanity alongside a Generously sized Walk-In closet. The Basement is fully Finished boasting a Ginormous rec room for your pool table or games area, a 6th bedroom, a cold room, a 3-Piece Bath, and a Den which could be used as a workout room, an office or 7th Bedroom. This home is in a great location in Simcoe within walking distance to one of the most prestigious golf courses in Norfolk County and most amenities. "Talk about a HOLE IN ONE"
For sale
C$774,999
138 A Victoria St, Norfolk County, ON N3Y 1L8
6beds
4baths
Single Family Residence
Built in ----
0.31 Acres Lot
$-- Zestimate®
C$--/sqft
C$-- HOA
What's special
New fireplaceFreshly painted throughoutMain floor bedroomFloor to ceiling fireplaceCoffered and cathedral ceilingsGenerously sized walk-in closetCold room
- 149 days
- 15
- 0
Zillow last checked:
Listing updated:
Listed by:
Coldwell Banker G.R. Paret Realty Brokerage
Source: TRREB,MLS®#: X13217148 Originating MLS®#: Woodstock Ingersoll Tillsonburg & Area Association of REALTORS
Originating MLS®#: Woodstock Ingersoll Tillsonburg & Area Association of REALTORSFacts & features
Interior
Bedrooms & bathrooms
- Bedrooms: 6
- Bathrooms: 4
Primary bedroom
- Level: Second
- Dimensions: 5.05 x 4.02
Bedroom
- Level: Basement
- Dimensions: 4.17 x 3.83
Bedroom
- Level: Main
- Dimensions: 3.8 x 3.6
Bedroom
- Level: Second
- Dimensions: 3.25 x 3.25
Bedroom
- Level: Second
- Dimensions: 3.3 x 3
Bedroom
- Level: Second
- Dimensions: 5.29 x 3.96
Other
- Level: Basement
- Dimensions: 2 x 1.9
Den
- Level: Basement
- Dimensions: 3.85 x 3.75
Dining room
- Level: Main
- Dimensions: 6.55 x 3.28
Great room
- Level: Basement
- Dimensions: 9.4 x 5.1
Kitchen
- Level: Main
- Dimensions: 7.5 x 4.08
Laundry
- Level: Second
- Dimensions: 1.8 x 1.65
Living room
- Level: Main
- Dimensions: 6.1 x 5.05
Pantry
- Level: Main
- Dimensions: 2.26 x 1.46
Utility room
- Level: Basement
- Dimensions: 4 x 3.3
Utility room
- Level: Basement
- Dimensions: 3.5 x 2.05
Heating
- Forced Air, Gas
Cooling
- Central Air
Features
- In-Law Capability, Guest Accommodations
- Basement: Full,Finished
- Has fireplace: Yes
- Fireplace features: Family Room
Interior area
- Living area range: 2500-3000 null
Property
Parking
- Total spaces: 10
- Parking features: Garage
- Has garage: Yes
Features
- Stories: 2
- Patio & porch: Deck
- Exterior features: Landscaped
- Pool features: None
Lot
- Size: 0.31 Acres
- Features: Golf, Fenced Yard, Park, Rec./Commun.Centre, School, Wooded/Treed
Details
- Additional structures: Fence - Full
- Parcel number: 502360488
- Other equipment: Air Exchanger
Construction
Type & style
- Home type: SingleFamily
- Property subtype: Single Family Residence
Materials
- Stone, Vinyl Siding
- Foundation: Other
- Roof: Asphalt Shingle
Utilities & green energy
- Sewer: Sewer
Community & HOA
Location
- Region: Norfolk County
Financial & listing details
- Annual tax amount: C$6,814
- Date on market: 5/30/2026
Price history
Price history is unavailable.
Public tax history
Tax history is unavailable.
Climate risks
Neighborhood: Simcoe
Nearby schools
GreatSchools rating
No schools nearby
We couldn't find any schools near this home.
Similar homes
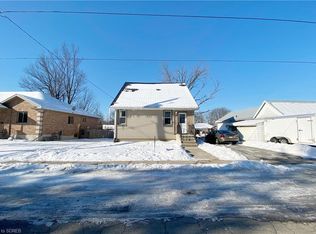
- C$715,9004 bd4 ba2.2k sqft30 Donly Dr S, Norfolk County, ON N3Y 5G7For Sale
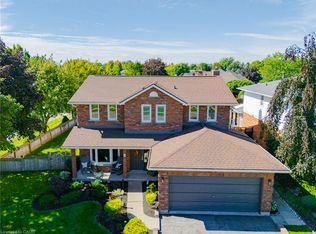 MLS ID #40872229, Mary-Anne Field, Salesperson, Martin Group. ITSO
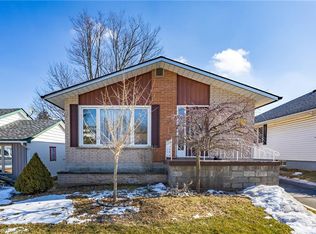
 - C$819,9004 bd3 ba1.4k sqft98 Allandale Cres, Norfolk County, ON N3Y 0B4For Sale
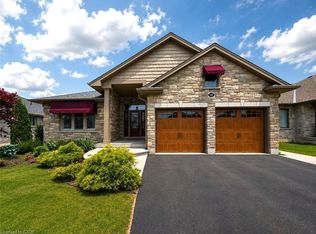 MLS ID #40868373, Sarah Davis, Salesperson, Coldwell Banker Momentum Realty. ITSO
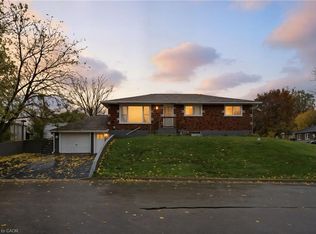
 - C$746,3504 bd3 ba-- sqft284 Colborne St N, Norfolk County, ON N3Y 3V5For Sale
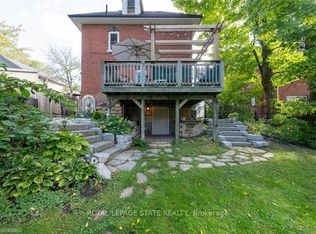 MLS ID #X13815986, ROYAL LEPAGE STATE REALTY. TRREB
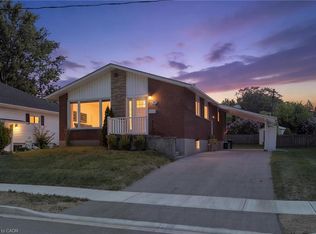
 - C$948,9005 bd5 ba2.8k sqft208 Victoria St, Norfolk County, ON N3Y 4K2For Sale
 MLS ID #40855467, Leo Carnevale, Salesperson, CENTURY 21 PEOPLE'S CHOICE REALTY INC. BROKERAGE. ITSO
