Attention investors and smart owner-occupants. This solid all-brick bungalow is located in a quiet, family-friendly neighbourhood in Simcoe and is currently configured as a duplex-style residence, offering flexible income and living potential. The main floor unit features a bright layout with three bedrooms, kitchen, bathroom, access to the attached garage. The lower-level suite, complete with a separate entrance, includes two bedrooms, a four-piece bathroom, a spacious recreation room, and a dedicated laundry area—ideal for generating rental income or providing extended family accommodations. This property is a registered legal rental with Norfolk County and benefits from separately metered hydro for each level, allowing for independent utility management and simplified cost recovery. Recent updates include the roof, windows, and mechanical systems, enhancing long-term reliability and reducing future capital expenditures. Well-suited for investors seeking a turnkey income property or owner-occupants looking to offset mortgage costs, this versatile home offers strong functionality, durable construction, and excellent income potential in a desirable Simcoe location.
Sold for $543,000
C$543,000
31 Oakwood Ave, Norfolk County, ON N3Y 1H5
5beds
855sqft
Single Family Residence, Residential
Built in 1968
5,134 Square Feet Lot
$-- Zestimate®
C$635/sqft
C$2,251 Estimated rent
Home value
Not available
Estimated sales range
Not available
Not available
Owner options
List your home for rent
C$2,251/mo
Rent Zestimate®
Find your next renter with Zillow Rental Manager. Plus, with online applications, you can quickly screen prospective tenants – for free.
C$2,251/mo
Rent Zestimate®
Refinance and save
C$2,296/mo
Est. payment
Refinancing to a lower rate could help reduce your monthly payments and save thousands over the life of the loan.
C$2,296/mo
Est. payment
Explore your selling options
Work with a Zillow partner agent
Leverage their expertise and Zillow's premium Showcase listings to get your home seen by more buyers.
Get startedList with your own agent
Get your home in front of millions of buyers by listing it on Zillow.
Learn how to do itSell it yourself
Take full control of how buyers see your home on Zillow by listing For Sale by Owner (FSBO).
List your homeWhat's special
Zillow last checked:
Listing updated:
Listed by:
Peter Costabile, Salesperson,
Real Broker Ontario Ltd.,
Chris Costabile, Salesperson,
Real Broker Ontario Ltd.
Source: ITSO,MLS®#: 40810380Originating MLS®#: Cornerstone Association of REALTORS®
Facts & features
Interior
Bedrooms & bathrooms
- Bedrooms: 5
- Bathrooms: 2
- Full bathrooms: 2
- Main level bathrooms: 1
- Main level bedrooms: 3
Bedroom
- Level: Main
Bedroom
- Level: Main
Other
- Level: Main
Bedroom
- Level: Lower
Bedroom
- Level: Lower
Bathroom
- Features: 4-Piece
- Level: Main
Bathroom
- Features: 4-Piece
- Level: Lower
Dinette
- Level: Main
Eat in kitchen
- Level: Lower
Foyer
- Level: Main
Foyer
- Level: Lower
Kitchen
- Description: Main floor Kitchen with Laundry and wash sink
- Level: Main
Living room
- Level: Main
Living room
- Level: Lower
Office
- Level: Lower
Porch
- Level: Main
Porch
- Level: Lower
Utility room
- Level: Lower
Heating
- Forced Air, Natural Gas, Gas Hot Water
Cooling
- Central Air
Appliances
- Included: Water Heater, Water Heater Owned, Dryer, Hot Water Tank Owned, Microwave, Refrigerator, Stove, Washer
- Laundry: Electric Dryer Hookup, Gas Dryer Hookup, Lower Level, Main Level, Sink
Features
- In-law Capability, In-Law Floorplan, Separate Heating Controls, Separate Hydro Meters, Water Meter
- Basement: Separate Entrance,Full,Finished
- Has fireplace: No
Interior area
- Total structure area: 1,658
- Total interior livable area: 855 sqft
- Finished area above ground: 855
- Finished area below ground: 803
Property
Parking
- Total spaces: 3
- Parking features: Attached Garage, Private Drive Double Wide
- Attached garage spaces: 1
- Uncovered spaces: 2
Features
- Stories: 1
- Frontage type: North
- Frontage length: 112.18
Lot
- Size: 5,134 Square Feet
- Dimensions: 112.18 x
- Features: Urban, Rectangular, Dog Park, Schools
Details
- Parcel number: 502360038
- Zoning: R2
Construction
Type & style
- Home type: SingleFamily
- Architectural style: Bungalow Raised
- Property subtype: Single Family Residence, Residential
Materials
- Brick, Concrete
- Roof: Asphalt Shing
Condition
- 51-99 Years
- New construction: No
- Year built: 1968
Utilities & green energy
- Sewer: Sewer (Municipal)
- Water: Municipal-Metered
Community & HOA
Community
- Security: Smoke Detector, Carbon Monoxide Detector(s), Smoke Detector(s)
Location
- Region: Norfolk County
Financial & listing details
- Price per square foot: C$635/sqft
- Annual tax amount: C$3,415
- Date on market: 4/9/2026
- Inclusions: Dryer, Hot Water Tank Owned, Microwave, Refrigerator, Smoke Detector, Stove, Washer
Price history
| Date | Event | Price |
|---|---|---|
| 6/1/2026 | Sold | C$543,000-3%C$635/sqft |
Source: ITSO #40810380 Report a problem | ||
| 2/22/2021 | Listed for sale | C$559,900C$655/sqft |
Source: Royal LePage Action Realty #40069327 Report a problem | ||
Public tax history
Tax history is unavailable.
Neighborhood: Simcoe
Nearby homes
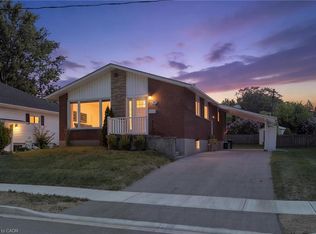
- C$599,9004 bd2 ba1k sqft23 Homewood Ave, Norfolk County, ON N3Y2S9For Sale
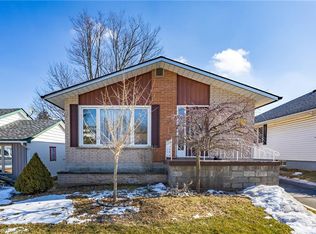
- C$530,0003 bd2 ba1k sqft19 Homewood Ave, Norfolk County, ON N3Y2S9Sold
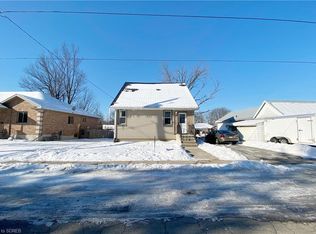
- C$--3 bd-- ba1.7k sqft14 Potts Rd, Norfolk County, ON N3Y2S6Off Market
- C$774,9996 bd4 ba-- sqft138 A Victoria St, Norfolk County, ON N3Y1L8For Sale

- C$---- bd-- ba-- sqft58 Oakwood Ave #56, Norfolk County, ON N3Y1H6Off Market
- C$499,9004 bd2 ba1.9k sqft66 Oakwood Ave #64, Norfolk County, ON N3Y1H6For Sale
- C$--3 bd2 ba1.4k sqft30 Ashton Dr, Norfolk County, ON N3Y2S4Off Market
- C$449,9001,258.57 Square Feet78 Patterson St, Norfolk County, ON N3Y1J1Lot/Land
Nearby schools
GreatSchools rating
No schools nearby
We couldn't find any schools near this home.
Schools provided by the listing agent
- Elementary: St Joseph's School
- High: Simcoe Composite School
Source: ITSO. This data may not be complete. We recommend contacting the local school district to confirm school assignments for this home.
Nearby cities
Nearby neighborhoods
Nearby zip codes
Other Norfolk County Topics
