You'll want to check this one out! At 19 Homewood Ave you'll find an updated raised bungalow central to schools, the Lynn Valley Trail and many of Simcoe's amenities. Enter through the front door to a roomy foyer with coat closet. The bright dining/living room has crown molding and opens up to a beautifully designed modern kitchen featuring stainless steel appliances, white apron sink, white cabinetry, quartz counters, an eye-catching backsplash and in the centre of it all: a contrasting island with wood-top. Three stylish bedrooms and a full bathroom are on this level as well. Head down to the groovy family room/lounge area in the full basement, complete with a modern feature wall and vintage 60's bar/vintage cabinetry. A 3-piece bathroom with walk-in shower, bright laundry room, and a generous workshop area are also in the basement. From the asphalt driveway, the side door provides access to both the main and lower level of this home. The perimeter of the spacious backyard is fenced and includes a shed. Book your showing today!
Sold for $530,000
C$530,000
19 Homewood Ave, Norfolk County, ON N3Y 2S9
3beds
1,081sqft
Single Family Residence, Residential
Built in 1969
5,227 Square Feet Lot
$-- Zestimate®
C$490/sqft
C$2,334 Estimated rent
Home value
Not available
Estimated sales range
Not available
Not available
Owner options
List your home for rent
C$2,334/mo
Rent Zestimate®
Find your next renter with Zillow Rental Manager. Plus, with online applications, you can quickly screen prospective tenants – for free.
C$2,334/mo
Rent Zestimate®
Refinance and save
C$2,241/mo
Est. payment
Refinancing to a lower rate could help reduce your monthly payments and save thousands over the life of the loan.
C$2,241/mo
Est. payment
Explore your selling options
Work with a Zillow partner agent
Leverage their expertise and Zillow's premium Showcase listings to get your home seen by more buyers.
Get startedList with your own agent
Get your home in front of millions of buyers by listing it on Zillow.
Learn how to do itSell it yourself
Take full control of how buyers see your home on Zillow by listing For Sale by Owner (FSBO).
List your homeWhat's special
Zillow last checked:
Listing updated:
Listed by:
Nora Taylor, Salesperson,
RE/MAX Erie Shores Realty Inc. Brokerage
Source: ITSO,MLS®#: 40715127Originating MLS®#: Cornerstone Association of REALTORS®
Facts & features
Interior
Bedrooms & bathrooms
- Bedrooms: 3
- Bathrooms: 2
- Full bathrooms: 2
- Main level bathrooms: 1
- Main level bedrooms: 3
Bedroom
- Features: Carpet Free
- Level: Main
Other
- Features: Carpet Free
- Level: Main
Bedroom
- Features: Carpet Free
- Level: Main
Bathroom
- Features: 4-Piece, Carpet Free
- Level: Main
Bathroom
- Description: Walk-in shower
- Features: 3-Piece
- Level: Basement
Other
- Description: Unfinished
- Features: Carpet Free
- Level: Basement
Family room
- Description: with Bar Area
- Features: Carpet Free
- Level: Basement
Foyer
- Description: Hall Closet
- Features: Carpet Free, Crown Moulding
- Level: Main
Foyer
- Description: Side door foyer access to stairs to main floor and basement
- Features: Carpet Free
- Level: Main
Kitchen
- Features: Carpet Free, Open Concept
- Level: Main
Laundry
- Description: Finished space with Cabinetry + Countertop
- Features: Carpet Free
- Level: Basement
Other
- Features: Carpet Free, Crown Moulding
- Level: Main
Other
- Description: Electrical Room / Finished Flex-Space
- Features: Carpet Free
- Level: Basement
Other
- Description: Unfinished Basement Room
- Features: Carpet Free
- Level: Basement
Utility room
- Description: Workshop
- Features: Carpet Free
- Level: Basement
Heating
- Forced Air, Natural Gas
Cooling
- Central Air
Appliances
- Included: Water Heater, Dishwasher, Dryer, Range Hood, Refrigerator, Stove, Washer
- Laundry: In Basement, Laundry Room
Features
- Central Vacuum, Water Meter, Work Bench
- Windows: Window Coverings
- Basement: Walk-Up Access,Full,Partially Finished
- Has fireplace: No
Interior area
- Total structure area: 1,650
- Total interior livable area: 1,081 sqft
- Finished area above ground: 1,081
- Finished area below ground: 569
Property
Parking
- Total spaces: 3
- Parking features: Asphalt, Private Drive Single Wide
- Uncovered spaces: 3
Features
- Stories: 1
- Waterfront features: River/Stream
- Frontage type: East
- Frontage length: 46.30
Lot
- Size: 5,227 Square Feet
- Dimensions: 46.3 x
- Features: Urban, Irregular Lot, Arts Centre, Hospital, Library, Park, Place of Worship, Rec./Community Centre, Schools, Shopping Nearby, Trails
Details
- Additional structures: Shed(s)
- Parcel number: 502360024
- Zoning: R2
Construction
Type & style
- Home type: SingleFamily
- Architectural style: Bungalow Raised
- Property subtype: Single Family Residence, Residential
Materials
- Aluminum Siding, Brick, Brick Veneer, Block, Metal/Steel Siding
- Foundation: Concrete Block
- Roof: Asphalt Shing
Condition
- 51-99 Years
- New construction: No
- Year built: 1969
Utilities & green energy
- Sewer: Sewer (Municipal)
- Water: Municipal
Community & HOA
Community
- Security: Smoke Detector
Location
- Region: Norfolk County
Financial & listing details
- Price per square foot: C$490/sqft
- Annual tax amount: C$2,656
- Date on market: 4/9/2025
- Inclusions: Central Vac, Dishwasher, Dryer, Range Hood, Refrigerator, Smoke Detector, Stove, Washer, Window Coverings, Vintage Bar-Fridge In Bar "as Is", Chest Freezer In Basement Workshop
Price history
| Date | Event | Price |
|---|---|---|
| 5/20/2025 | Sold | C$530,000C$490/sqft |
Source: ITSO #40715127 Report a problem | ||
Public tax history
Tax history is unavailable.
Neighborhood: Simcoe
Nearby homes
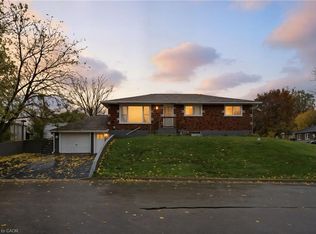
- C$543,0005 bd2 ba855 sqft31 Oakwood Ave, Norfolk County, ON N3Y1H5Sold
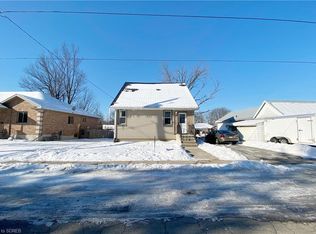
- C$--3 bd-- ba1.7k sqft14 Potts Rd, Norfolk County, ON N3Y2S6Off Market
- C$774,9996 bd4 ba-- sqft138 A Victoria St, Norfolk County, ON N3Y1L8For Sale

- C$---- bd-- ba-- sqft58 Oakwood Ave #56, Norfolk County, ON N3Y1H6Off Market
- C$559,9004 bd2 ba1.9k sqft66 Oakwood Ave #64, Norfolk County, ON N3Y1H6For Sale
- C$--3 bd2 ba1.4k sqft30 Ashton Dr, Norfolk County, ON N3Y2S4Off Market
- C$449,9003 bd2 ba-- sqft93 Patterson St, Norfolk County, ON N3Y1J4For Sale
- C$449,9001,258.57 Square Feet78 Patterson St, Norfolk County, ON N3Y1J1Lot/Land
Nearby schools
GreatSchools rating
No schools nearby
We couldn't find any schools near this home.
Schools provided by the listing agent
- Elementary: Lynndale Heights Public, St. Joseph's Catholic Elementary
- High: Simcoe Composite School, Holy Trinity Catholic High School
Source: ITSO. This data may not be complete. We recommend contacting the local school district to confirm school assignments for this home.
Nearby cities
Nearby neighborhoods
Nearby zip codes
Other Norfolk County Topics
