Charm and character in this well built century home. Upgraded throughout with nothing to do but move in and enjoy the warmth and elegance. Center stone wood burning fireplace is a feature of the main floor. Cozy up to a natural crackling fire this winter, completely WETT certified. Large kitchen with tons of counter space and storage. Look out over the massive yard and beautifully manicured gardens filled with perennials. Paved driveway with privacy gate, tons of parking. Very large detached barn/garage with functional loft, hydro and 16 ft height. Great space for a home based business. Inside the home is quality throughout. Stunning stained glass windows and original tiffany light fixtures. Three floors picture perfect. Three bedrooms on the second floor with bedroom level laundry and 4 piece bath. The next floor is a show stopper with a beautiful loft complete with a rustic galvanized soaker tub, built in cabinetry and tons of natural wood. This home is spotless and meticulously maintained. Lots of opportunity to build in a granny suite or separate unit in the basement with a walk out to the back yard and parking. Steps to Wellington Park, quiet neighbourhood. 35 minutes to the 403 pick up.
For sale
C$746,350
284 Colborne St N, Norfolk County, ON N3Y 3V5
4beds
3baths
Single Family Residence
Built in ----
0.26 Acres Lot
$-- Zestimate®
C$--/sqft
C$-- HOA
What's special
Completely wett certifiedMassive yardTons of parkingStunning stained glass windowsOriginal tiffany light fixturesThree floors picture perfectBedroom level laundry
- 9 days
- 8
- 0
Zillow last checked:
Listing updated:
Listed by:
ROYAL LEPAGE STATE REALTY
Source: TRREB,MLS®#: X13815986 Originating MLS®#: Toronto Regional Real Estate Board
Originating MLS®#: Toronto Regional Real Estate BoardFacts & features
Interior
Bedrooms & bathrooms
- Bedrooms: 4
- Bathrooms: 3
Bedroom
- Level: Third
- Dimensions: 3.86 x 8.94
Bedroom
- Level: Second
- Dimensions: 2.54 x 3.05
Bedroom
- Level: Second
- Dimensions: 5.92 x 3.23
Bedroom
- Level: Second
- Dimensions: 4.93 x 3.81
Bathroom
- Level: Second
- Dimensions: 1.52 x 0.91
Bathroom
- Level: Second
- Dimensions: 2.77 x 3.76
Other
- Level: Third
- Dimensions: 3.86 x 3.45
Dining room
- Level: Main
- Dimensions: 3.94 x 3.63
Family room
- Level: Main
- Dimensions: 5.89 x 3.53
Kitchen
- Level: Main
- Dimensions: 3.86 x 3.3
Heating
- Forced Air, Gas
Cooling
- Central Air
Appliances
- Included: Water Heater Owned
Features
- In-Law Capability, Storage
- Basement: Development Potential
- Has fireplace: Yes
- Fireplace features: Wood Burning
Interior area
- Living area range: 2000-2500 null
Video & virtual tour
Property
Parking
- Total spaces: 9
- Parking features: Available
- Has garage: Yes
Features
- Stories: 2.5
- Patio & porch: Deck
- Exterior features: Landscaped, Privacy
- Pool features: None
- Has view: Yes
- View description: Garden
- Waterfront features: None
Lot
- Size: 0.26 Acres
- Topography: Dry
Details
- Parcel number: 502270182
Construction
Type & style
- Home type: SingleFamily
- Property subtype: Single Family Residence
Materials
- Brick
- Foundation: Concrete
- Roof: Asphalt Shingle
Utilities & green energy
- Sewer: Sewer
Community & HOA
Location
- Region: Norfolk County
Financial & listing details
- Annual tax amount: C$3,494
- Date on market: 9/22/2026
Price history
Price history is unavailable.
Public tax history
Tax history is unavailable.
Climate risks
Neighborhood: Simcoe
Nearby schools
GreatSchools rating
No schools nearby
We couldn't find any schools near this home.

Similar homes
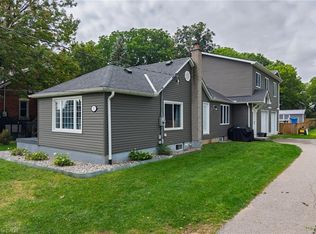
- C$749,9004 bd4 ba2.2k sqft78 Oak St, Norfolk County, ON N3Y 3J8For Sale
 MLS ID #40866331, Leo Carnevale, Salesperson, CENTURY 21 PEOPLE'S CHOICE REALTY INC. BROKERAGE. ITSO
 - C$629,9003 bd2 ba1.5k sqft2 Summit Cir, Norfolk County, ON N3Y 3K8For Sale
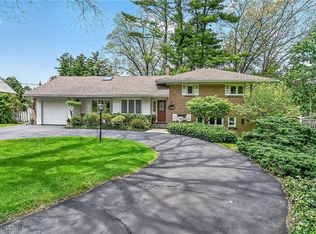 MLS ID #40867319, Tanya Clarke, Broker, Royal LePage State Realty Inc.. ITSO
 - C$674,9954 bd3 ba2.5k sqft158 Talbot St N, Norfolk County, ON N3Y 3W9For Sale
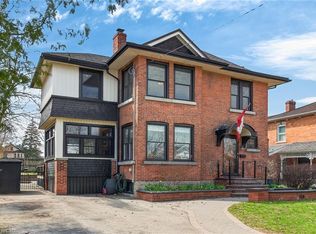 MLS ID #40820803, Gail Bouw, Salesperson, Coldwell Banker Momentum Realty. ITSO
 - C$599,9004 bd4 ba3.3k sqft237 Norfolk St N, Norfolk County, ON N3Y 3P1For Sale
 MLS ID #40856129, Greg Grant, Broker, RE/MAX Erie Shores Realty Inc. Brokerage. ITSO
