Welcome to 100 Willowdale Crescent, beautifully maintained by the original owner, this 3-bedroom bungalow is nestled on a quiet street in the heart of charming Port Dover. Surrounded by mature trees and situated on a fully fenced lot, this home offers the perfect blend of comfort, functionality, and small-town living. Step inside to discover a bright and inviting main floor featuring fresh paint, a spacious great room with vaulted ceilings and hardwood flooring, and an extended eat-in kitchen complete with granite countertops. Convenient main floor laundry adds to the home's practical layout. The fully finished basement expands your living space with dedicated areas for a home office, TV lounge, exercise space, games area, a 2-piece bathroom, and an oversized storage room. Outside, enjoy beautifully landscaped front and rear yards, a large backyard shed, concrete driveway, and an insulated garage with insulated door and mezzanine storage, offering plenty of room for hobbies and seasonal storage. Located in the vibrant lakeside community of Port Dover, you'll love the friendly atmosphere, local shops, restaurants, beaches, marina, and year-round community events. This is an exceptional opportunity to enjoy bungalow living in one of Norfolk County's most sought-after destinations. Features Include: 3 Bedrooms, 2 Bathrooms Vaulted Great Room with Hardwood Flooring Granite Kitchen Countertops Extended Eat-In Kitchen Main Floor Laundry Freshly Painted Living Areas Fully Finished Basement with Office, Rec Room, Exercise & Games Areas Large Storage Room Insulated Garage with Mezzanine Storage Concrete Driveway Large Backyard Shed Fully Fenced Yard Mature Trees & Professional Landscaping Move-in ready and ideally located, this inviting bungalow is ready to welcome you home.
For sale
C$749,999
100 Willowdale Cres, Norfolk County, ON N0A 1N5
2beds
2baths
Single Family Residence
Built in ----
5,715 Square Feet Lot
$-- Zestimate®
C$--/sqft
C$-- HOA
What's special
Quiet streetSurrounded by mature treesFully fenced lotFresh paintHardwood flooringExtended eat-in kitchenGranite countertops
- 1 day |
- 1 |
- 0 |
Zillow last checked:
Listing updated:
Listed by:
RE/MAX ESCARPMENT REALTY INC.
Source: TRREB,MLS®#: X13701816 Originating MLS®#: Toronto Regional Real Estate Board
Originating MLS®#: Toronto Regional Real Estate BoardFacts & features
Interior
Bedrooms & bathrooms
- Bedrooms: 2
- Bathrooms: 2
Bathroom
- Level: Main
- Dimensions: 3.87 x 3.35
Dining room
- Level: Main
- Dimensions: 2.76 x 5.36
Family room
- Level: Main
- Dimensions: 4.06 x 4.06
Office
- Level: Basement
- Dimensions: 6.02 x 4.36
Utility room
- Level: Basement
- Dimensions: 10.15 x 6.47
Heating
- Forced Air, Gas
Cooling
- Central Air
Features
- Primary Bedroom - Main Floor
- Basement: Finished
- Has fireplace: Yes
- Fireplace features: Living Room
Interior area
- Living area range: 1500-2000 null
Video & virtual tour
Property
Parking
- Total spaces: 4
- Parking features: Private Double
- Has garage: Yes
Features
- Pool features: None
Lot
- Size: 5,715 Square Feet
Details
- Parcel number: 502390361
Construction
Type & style
- Home type: SingleFamily
- Architectural style: Bungalow
- Property subtype: Single Family Residence
Materials
- Brick
- Foundation: Concrete
- Roof: Asphalt Shingle
Utilities & green energy
- Sewer: Sewer
Community & HOA
Location
- Region: Norfolk County
Financial & listing details
- Annual tax amount: C$5,398
- Date on market: 8/21/2026
Price history
Price history is unavailable.
Public tax history
Tax history is unavailable.
Climate risks
Neighborhood: N0A
Nearby schools
GreatSchools rating
No schools nearby
We couldn't find any schools near this home.
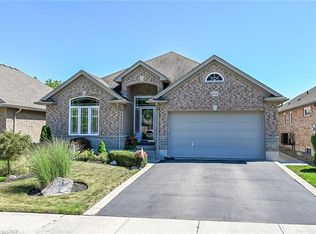
- C$749,0003 bd2 ba1.5k sqft108 Willowdale Cres, Norfolk County, ON N0A1N5For Sale
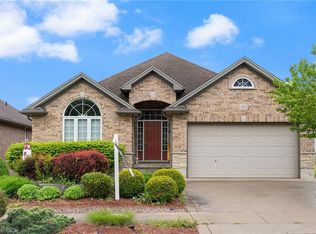
- C$680,0002 bd2 ba1.7k sqft112 Willowdale Cres, Norfolk County, ON N0A1N5Sold
- C$799,0004 bd3 ba1.4k sqft45 Cardinal Ln, Norfolk County, ON N0A1N5For Sale

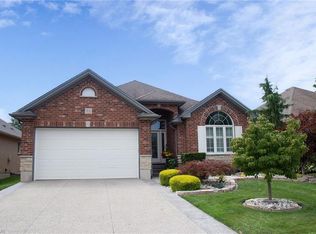
- C$785,0004 bd3 ba1.5k sqft72 Willowdale Cres, Norfolk County, ON N0A1N5For Sale
- C$---- bd-- ba-- sqft52 Willowdale Cres, Norfolk County, ON N0A1N5Off Market
- C$---- bd-- ba-- sqft46 Pheasant Trl, Norfolk County, ON N0A1N5Off Market
- C$689,5003 bd3 ba1.3k sqft21 Kelly Dr, Norfolk County, ON N0A1N5For Sale
- C$625,000-- sqft0 Kelly Dr, Norfolk County, ON N0A1N5Lot/Land
Similar homes
- C$749,0003 bd2 ba1.4k sqft19 Sparrow Way, Norfolk County, ON N0A 1N5For Sale
 MLS ID #40852484, Gail Simmons, Broker, Coldwell Banker Momentum Realty. ITSO
 - C$575,0003 bd2 ba1.4k sqft9 Kelly Dr, Norfolk County, ON N0A 1N5For Sale
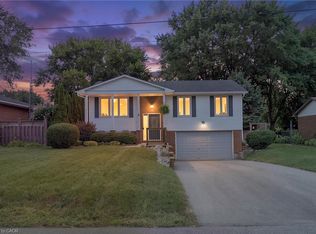 MLS ID #40857451, Tommy Land, Salesperson, RE/MAX Erie Shores Realty Inc. Brokerage. ITSO
 - C$749,0003 bd2 ba1.5k sqft108 Willowdale Cres, Norfolk County, ON N0A 1N5For SaleMLS ID #40852787, Emily Zablocki, Salesperson, RE/MAX Escarpment Golfi Realty Inc.. ITSO
- C$699,9003 bd3 ba1.4k sqft6 Cats Paw Dr, Norfolk County, ON N0A 1N9For Sale
 MLS ID #40857590, Rachel Larose, Salesperson, The Realty Firm Erie's Edge. ITSO
 - C$785,0004 bd3 ba1.5k sqft72 Willowdale Cres, Norfolk County, ON N0A 1N5For SaleMLS ID #40853782, Melissa Mummery, Broker of Record, Mummery & Co. Real Estate Brokerage Ltd.. ITSO
- C$785,0004 bd3 ba1.4k sqft1 Galinee Trl, Norfolk County, ON N0A 1N9For SaleMLS ID #40856097, Melissa Mummery, Broker of Record, Mummery & Co. Real Estate Brokerage Ltd.. ITSO
- C$649,9003 bd2 ba1.9k sqft1032 Main St, Norfolk County, ON N0A 1N2For SaleMLS ID #40855017, Rod Fess, Salesperson, RE/MAX Escarpment Realty Inc.. ITSO
- C$689,5003 bd3 ba1.3k sqft21 Kelly Dr, Norfolk County, ON N0A 1N5For SaleMLS ID #40838861, Nora Taylor, Salesperson, RE/MAX Erie Shores Realty Inc. Brokerage. ITSO
- C$799,0004 bd3 ba1.4k sqft45 Cardinal Ln, Norfolk County, ON N0A 1N5For SaleMLS ID #40838769, Trish Connors, Salesperson, RE/MAX Erie Shores Realty Inc. Brokerage. ITSO
- C$747,5003 bd3 ba1.3k sqft138 Galinee Trl, Norfolk County, ON N0A 1N9For SaleMLS ID #40846793, Peter R. Hogeterp, Salesperson, RE/MAX Escarpment Realty Inc.. ITSO
- C$649,9003 bd3 ba1.3k sqft19 1st Ave, Haldimand County, ON N0A 1P0For SaleMLS ID #40856476, Kevin Koslowski, Salesperson, RE/MAX Escarpment Realty Inc.. ITSO
- C$598,9005 bd3 ba1.3k sqft61 Leslie Ave, Norfolk County, ON N0A 1N4For SaleMLS ID #40857331, Mary Carvalho, Salesperson, Revel Realty Inc. ITSO
- C$849,9003 bd3 ba1.7k sqft573 Highway 6, Woodhouse, ON N0A 1N1For SaleMLS ID #40852103, Leo Carnevale, Salesperson, CENTURY 21 PEOPLE'S CHOICE REALTY INC. BROKERAGE. ITSO
- C$975,0005 bd3 ba1.8k sqft99 Magnolia Dr, Norfolk County, ON N0A 1N6For SaleMLS ID #40857535, Sukh Kaur, Salesperson, RE/MAX Real Estate Centre Inc.. ITSO
- C$799,0003 bd3 ba1.2k sqft360 Dover Ave, Norfolk County, ON N0A 1N9For SaleMLS ID #40849542, Scott Benson, Salesperson, Real Broker Ontario Ltd.. ITSO
- C$779,9002 bd3 ba1.5k sqft37 Mulberry Ln, Norfolk County, ON N0A 1N6For SaleMLS ID #40844314, Kate Broddick, Salesperson, Revel Realty Inc. ITSO
- C$799,0004 bd2 ba1.4k sqft915 Saint George St, Norfolk County, ON N0A 1N0For SaleMLS ID #40851328, Alan Dean, Salesperson, Century 21 Heritage Group LTD. ITSO
- C$698,0005 bd3 ba-- sqft37 Galinee Trl, Norfolk County, ON N0A 1N9For SaleMLS ID #X13592774, SINCERE REALTY INC.. TRREB
- C$897,0003 bd3 ba1.4k sqft15 Hurley Ct, Norfolk County, ON N0A 1N3For SaleMLS ID #40856175, Dean Morrison, Broker of Record, Morrison Realty Ltd. Brokerage. ITSO
- C$765,0002 bd1 ba1.9k sqft78 Brown St, Norfolk County, ON N0A 1N7For SaleMLS ID #40848327, Nora Taylor, Salesperson, RE/MAX Erie Shores Realty Inc. Brokerage. ITSO
