Located at the end of a quiet cul-de-sac in one of Port Dover’s most desirable neighbourhoods, this solid brick bungalow offers the perfect blend of peaceful countryside living with the convenience of nearby amenities. Built in 2007 and lovingly maintained by its original owner, this 1,750 sq ft home is a rare find. This property boasts privacy and scenic views. The spacious paved driveway fits four vehicles and leads to a large attached garage with direct access to both the main floor and basement walk-up. Inside, you'll find gleaming hardwood floors, abundant natural light from large windows, and a thoughtfully designed layout. The main floor features a generously sized primary bedroom with a walk-in closet and full ensuite bath. A second bedroom has been converted into a cozy den/sitting room—perfect for relaxing or working from home. The main level also includes a laundry room, electric fireplace, and plenty of storage. Downstairs, the full-height (8') basement is ready for your finishing touches. One bedroom is already complete, and there’s a separate walk-up to the garage—ideal for a potential in-law suite or extended living space. Enjoy all the charm of Port Dover from your doorstep—just a few minutes from schools, grocery stores, restaurants, scenic trails, and the fabulous Port Dover Beach, yet tucked away on the outskirts for added tranquility. Don't miss this unique opportunity to own a meticulously cared-for home in a truly special location.
Sold for $680,000
C$680,000
112 Willowdale Cres, Norfolk County, ON N0A 1N5
2beds
1,750sqft
Single Family Residence, Residential
Built in 2007
5,715 Square Feet Lot
$-- Zestimate®
C$389/sqft
C$2,219 Estimated rent
Home value
Not available
Estimated sales range
Not available
Not available
Owner options
List your home for rent
C$2,219/mo
Rent Zestimate®
Find your next renter with Zillow Rental Manager. Plus, with online applications, you can quickly screen prospective tenants – for free.
C$2,219/mo
Rent Zestimate®
Refinance and save
C$2,875/mo
Est. payment
Refinancing to a lower rate could help reduce your monthly payments and save thousands over the life of the loan.
C$2,875/mo
Est. payment
Explore your selling options
Work with a Zillow partner agent
Leverage their expertise and Zillow's premium Showcase listings to get your home seen by more buyers.
Get startedList with your own agent
Get your home in front of millions of buyers by listing it on Zillow.
Learn how to do itSell it yourself
Take full control of how buyers see your home on Zillow by listing For Sale by Owner (FSBO).
List your homeWhat's special
Quiet cul-de-sacSolid brick bungalowPrivacy and scenic viewsSpacious paved drivewayLarge attached garageGleaming hardwood floorsAbundant natural light
Zillow last checked:
Listing updated:
Listed by:
Calvin William Voortman, Broker of Record,
Voortman Realty Inc.,
Sarah Vanderveen, Salesperson,
Voortman Realty Inc.
Source: ITSO,MLS®#: 40714045Originating MLS®#: Cornerstone Association of REALTORS®
Facts & features
Interior
Bedrooms & bathrooms
- Bedrooms: 2
- Bathrooms: 2
- Full bathrooms: 1
- 1/2 bathrooms: 1
- Main level bathrooms: 2
- Main level bedrooms: 1
Bedroom
- Features: Hardwood Floor
- Level: Main
Bedroom
- Level: Basement
Bathroom
- Features: 4-Piece, Ensuite
- Level: Main
Bathroom
- Features: 2-Piece
- Level: Main
Dining room
- Features: Hardwood Floor
- Level: Main
Family room
- Features: Fireplace, Hardwood Floor
- Level: Main
Foyer
- Features: Hardwood Floor
- Level: Main
Kitchen
- Level: Main
Laundry
- Level: Main
Living room
- Features: Hardwood Floor
- Level: Main
Utility room
- Level: Basement
Heating
- Forced Air, Natural Gas
Cooling
- Central Air
Appliances
- Included: Water Heater, Water Softener, Dishwasher, Dryer, Refrigerator, Stove, Washer
- Laundry: In Area, Main Level
Features
- Basement: Walk-Up Access,Full,Partially Finished,Sump Pump
- Has fireplace: No
Interior area
- Total structure area: 1,750
- Total interior livable area: 1,750 sqft
- Finished area above ground: 1,750
Property
Parking
- Total spaces: 5.5
- Parking features: Attached Garage, Concrete, Private Drive Double Wide
- Attached garage spaces: 1.5
- Uncovered spaces: 4
Features
- Stories: 1
- Frontage type: South
- Frontage length: 49.21
Lot
- Size: 5,715 Square Feet
- Dimensions: 49.21 x 116.14
- Features: Urban, Rectangular, Beach, Cul-De-Sac, Near Golf Course, Library, Park, Place of Worship, Quiet Area, Schools
Details
- Parcel number: 502390358
- Zoning: R1
Construction
Type & style
- Home type: SingleFamily
- Architectural style: Bungalow
- Property subtype: Single Family Residence, Residential
Materials
- Brick
- Foundation: Poured Concrete
- Roof: Asphalt Shing
Condition
- 16-30 Years
- New construction: No
- Year built: 2007
Utilities & green energy
- Sewer: Sewer (Municipal)
- Water: Municipal
Community & HOA
Location
- Region: Norfolk County
Financial & listing details
- Price per square foot: C$389/sqft
- Annual tax amount: C$4,858
- Date on market: 4/14/2025
- Inclusions: Dishwasher, Dryer, Refrigerator, Stove, Washer
Price history
| Date | Event | Price |
|---|---|---|
| 8/21/2025 | Sold | C$680,000C$389/sqft |
Source: ITSO #40714045 Report a problem | ||
Public tax history
Tax history is unavailable.
Neighborhood: N0A
Nearby homes
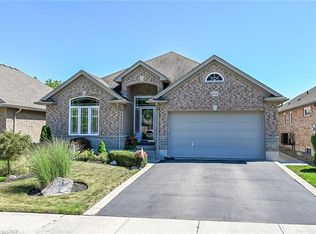
- C$749,0003 bd2 ba1.5k sqft108 Willowdale Cres, Norfolk County, ON N0A1N5For Sale
- C$799,0004 bd3 ba1.4k sqft45 Cardinal Ln, Norfolk County, ON N0A1N5For Sale

- C$---- bd-- ba-- sqft80 Willowdale Cres, Pt Dover, ON N0A1N5Off Market
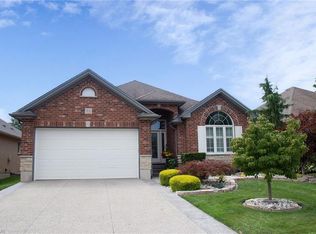
- C$785,0004 bd3 ba1.5k sqft72 Willowdale Cres, Norfolk County, ON N0A1N5For Sale
- C$---- bd-- ba-- sqft52 Willowdale Cres, Norfolk County, ON N0A1N5Off Market
- C$---- bd-- ba-- sqft46 Pheasant Trl, Norfolk County, ON N0A1N5Off Market
- C$689,5003 bd3 ba1.3k sqft21 Kelly Dr, Norfolk County, ON N0A1N5For Sale
- C$625,000-- sqft0 Kelly Dr, Norfolk County, ON N0A1N5Lot/Land
Nearby schools
GreatSchools rating
No schools nearby
We couldn't find any schools near this home.
Schools provided by the listing agent
- Elementary: Lakewood Elementary School, West Lynn Public School.
- High: Holy Trinity Catholic High School, Simcoe Composite School.
Source: ITSO. This data may not be complete. We recommend contacting the local school district to confirm school assignments for this home.
- Ontario
- Haldimand-Norfolk Regional Municipality
- Norfolk County
- N0A 1N5
- 112 Willowdale Cres
Nearby cities
Nearby neighborhoods
Nearby zip codes
Other Norfolk County Topics
