Experience low-maintenance detached living in Simcoe with The CedarModel (Elevation A) by Calibrex Developments. Offering 1,053 square feet of main-floor living, this brand-new bungalow delivers full freehold ownership with zero condo fees.The layout features an open living and dining area centred around an island kitchen with walkout access to the backyard. The primary bedroom sits quietly at the rear of the home with a walk-in closet and its own full four-piece ensuite.Main-floor laundry keeps daily chores on one level, and the home includes an attached single-car garage.Downstairs, the unfinished basement can be finished through the builder to add a rec room, another full bath, and up to two additional bedrooms. Located minutesfrom central Simcoe shopping, Norfolk General Hospital, localwineries, the Lynn Valley Trail, and Port Dover beaches.-- This homeis not yet built. The purchase price set out above is net of HST. How HST will be addressed will be determined at the time the Purchaser enters the agreement of purchase and sale, based on the status of the existing HST Rebates announced by the provincial and federal governments.
New construction
C$586,900
682 Ireland Rd #33, Norfolk, ON N3Y 4K2
1beds
2baths
Single Family Residence
Built in ----
330 Square Feet Lot
$-- Zestimate®
C$--/sqft
C$-- HOA
What's special
Island kitchenWalk-in closetFull four-piece ensuiteMain-floor laundryAttached single-car garage
- 5 days
- 10
- 0
Zillow last checked:
Listing updated:
Listed by:
Eleven Eleven Real Estate Services Inc.
Source: TRREB,MLS®#: X14167484 Originating MLS®#: Toronto Regional Real Estate Board
Facts & features
Interior
Bedrooms & bathrooms
- Bedrooms: 1
- Bathrooms: 2
Heating
- Forced Air, Electric
Cooling
- Central Air
Appliances
- Included: Water Heater
Features
- ERV/HRV
- Basement: Unfinished
- Has fireplace: No
Interior area
- Living area range: 700-1100 null
Property
Parking
- Total spaces: 4
- Parking features: Available, Private
- Has garage: Yes
Features
- Pool features: None
Lot
- Size: 330 Square Feet
- Features: Golf, Hospital, Rectangular Lot
Details
- Other equipment: Ventilation System
Construction
Type & style
- Home type: SingleFamily
- Architectural style: Bungalow
- Property subtype: Single Family Residence
Materials
- Aluminum Siding, Stone
- Foundation: Poured Concrete
- Roof: Asphalt Shingle
Condition
- New construction: Yes
Utilities & green energy
- Sewer: Sewer
Community & HOA
Location
- Region: Norfolk
Financial & listing details
- Date on market: 11/10/2026
Price history
Price history is unavailable.
Public tax history
Tax history is unavailable.
Climate risks
Neighborhood: N3Y
Nearby schools
GreatSchools rating
No schools nearby
We couldn't find any schools near this home.
Similar homes
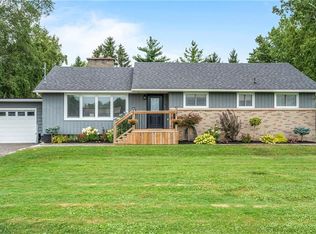
- C$584,9002 bd2 ba-- sqft682 Ireland Rd #34, Norfolk, ON N3Y 4K2New Construction
 MLS ID #X14167852, Eleven Eleven Real Estate Services Inc.. TRREB
- C$850,0004 bd3 ba2.2k sqft78 Decou Rd, Norfolk County, ON N3Y 4K2For Sale
 MLS ID #40878071, Andy Naudi, Salesperson, Re/Max Twin City Realty Inc.. ITSO
- C$499,9002 bd2 ba-- sqft682 Ireland Rd #49, Norfolk, ON N3Y 4K2New Construction
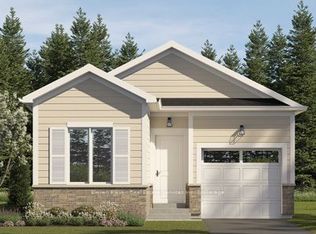 MLS ID #X14131928, Eleven Eleven Real Estate Services Inc.. TRREB
- C$549,9003 bd2 ba1k sqft79 Donly Dr S, Norfolk County, ON N3Y 5H1For Sale
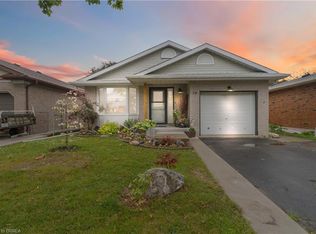 MLS ID #40878185, Craig Peeling, Salesperson, Coldwell Banker Momentum Realty. ITSO
