Nestled on a premium, pie-shaped cul-de-sac lot, this beautifully maintained 2004-built detached bungalow offers the perfect blend of quiet court privacy, modern updates, and an unbeatable location just steps from the Waterford Pond Trail and a short 20-minute drive to the beaches of Port Dover. The spacious layout features three bedrooms, two bathrooms, and a fully finished basement, while the massive backyard serves as a private oasis complete with an 18-foot above-ground saltwater pool (2021) and two storage sheds (2025). Offering ultimate peace of mind, this move-in-ready home boasts extensive high-ticket upgrades, including new roof shingles (2019), updated appliances (2020) with a gas dryer (2019), energy-efficient basement windows (2020), a new garage door opener (2024), and a brand-new storm door (2026).
For sale
C$749,000
11 Simon Ct, Norfolk County, ON N0E 1Y0
4beds
1,272sqft
Single Family Residence, Residential
Built in 2004
4,335 Square Feet Lot
$-- Zestimate®
C$589/sqft
C$-- HOA
What's special
Premium pie-shaped cul-de-sac lotSpacious layoutThree bedroomsTwo bathroomsFully finished basementTwo storage shedsNew roof shingles
- 5 days
- 12
- 0
Zillow last checked:
Listing updated:
Listed by:
Mark Thomas Woehrle, Broker,
RE/MAX Escarpment Realty Inc.,
Alexandre Lantz, Salesperson,
RE/MAX Escarpment Realty Inc.
Source: ITSO,MLS®#: 40859117Originating MLS®#: Cornerstone Association of REALTORS®
Facts & features
Interior
Bedrooms & bathrooms
- Bedrooms: 4
- Bathrooms: 2
- Full bathrooms: 2
- Main level bathrooms: 2
- Main level bedrooms: 3
Other
- Level: Main
Bedroom
- Level: Main
Bedroom
- Level: Main
Bedroom
- Level: Basement
Bathroom
- Features: 3-Piece
- Level: Main
Other
- Features: 4-Piece
- Level: Main
Bonus room
- Level: Basement
Family room
- Level: Main
Family room
- Level: Basement
Foyer
- Level: Main
Kitchen
- Level: Main
Living room
- Level: Main
Other
- Level: Basement
Heating
- Forced Air, Natural Gas
Cooling
- Central Air
Appliances
- Included: Water Heater, Built-in Microwave, Dishwasher, Dryer, Gas Stove, Refrigerator, Washer
- Laundry: Gas Dryer Hookup, In Basement, Laundry Room, Lower Level, Washer Hookup
Features
- Auto Garage Door Remote(s), Ceiling Fan(s), Water Meter
- Windows: Window Coverings
- Basement: Full,Finished
- Number of fireplaces: 2
- Fireplace features: Electric, Family Room, Gas, Recreation Room
Interior area
- Total structure area: 2,491
- Total interior livable area: 1,272 sqft
- Finished area above ground: 1,272
- Finished area below ground: 1,219
Video & virtual tour
Property
Parking
- Total spaces: 6
- Parking features: Attached Garage, Inside Entrance, Private Drive Double Wide
- Attached garage spaces: 2
- Uncovered spaces: 4
Features
- Stories: 1
- Patio & porch: Patio
- Exterior features: Year Round Living
- Has private pool: Yes
- Pool features: Above Ground, Salt Water
- Has view: Yes
- View description: City
- Waterfront features: Access to Water, River/Stream
- Frontage type: North
- Frontage length: 35.79
Lot
- Size: 4,335 Square Feet
- Dimensions: 35.79 x 121.14
- Features: Urban, Pie Shaped Lot, Ample Parking, Beach, Cul-De-Sac, Dog Park, Near Golf Course, Highway Access, Hospital, Library, Marina, Open Spaces, Park, Place of Worship, Playground Nearby, Quiet Area, Rec./Community Centre, Regional Mall, School Bus Route, Schools, Shopping Nearby, Trails
- Topography: Level
Details
- Additional structures: Shed(s)
- Parcel number: 502780206
- Zoning: R1
- Other equipment: Pool Equipment
Construction
Type & style
- Home type: SingleFamily
- Architectural style: Bungalow
- Property subtype: Single Family Residence, Residential
Materials
- Brick
- Foundation: Poured Concrete
- Roof: Asphalt Shing
Condition
- 16-30 Years
- New construction: No
- Year built: 2004
Utilities & green energy
- Sewer: Sewer (Municipal)
- Water: Municipal
- Utilities for property: Cable Available, Cell Service, Electricity Connected, Garbage/Sanitary Collection, High Speed Internet Avail, Natural Gas Connected, Recycling Pickup, Phone Available
Community & HOA
Community
- Security: Smoke Detector(s)
Location
- Region: Norfolk County
Financial & listing details
- Price per square foot: C$589/sqft
- Annual tax amount: C$5,058
- Date on market: 9/4/2026
- Inclusions: Built-in Microwave, Dishwasher, Dryer, Gas Stove, Pool Equipment, Refrigerator, Washer, Window Coverings, All Elf's, Shelving In Back Shed, Shed, Fans, Pool And Pool Equipment( Filter, Salt Cell, Solar Pool Cover).
- Exclusions: Downstairs Freezer, All Garage Items Not Attached, Patio Furniture, All Other Shelving Not Affixed In House
- Electric utility on property: Yes
- Road surface type: Paved
Price history
| Date | Event | Price |
|---|---|---|
| 9/4/2026 | Listed for sale | C$749,000C$589/sqft |
Source: ITSO #40859117 Report a problem | ||
Public tax history
Tax history is unavailable.
Climate risks
Neighborhood: Waterford
Nearby schools
GreatSchools rating
No schools nearby
We couldn't find any schools near this home.
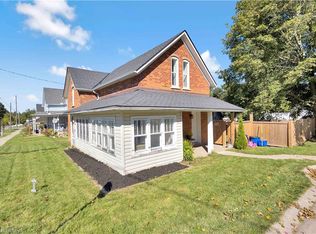
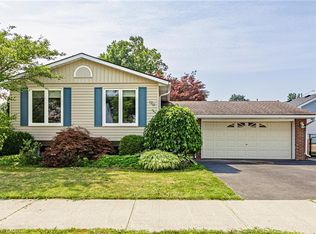
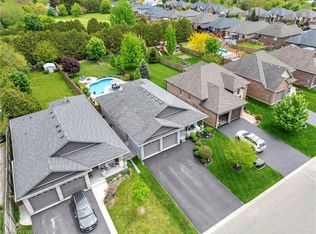
Similar homes
- C$759,9003 bd2 ba1.4k sqft113 Vanrooy Trl, Norfolk County, ON N0E 1Y0For Sale
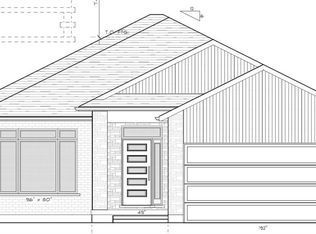 MLS ID #40860470, Michael Aucoin, Salesperson, Royal LePage Action Realty. ITSO
 - C$759,9003 bd2 ba1.4k sqft109 Vanrooy Trl, Norfolk County, ON N0E 1Y0For Sale
 MLS ID #40860450, Michael Aucoin, Salesperson, Royal LePage Action Realty. ITSO
 - C$899,9003 bd3 ba1.6k sqft100 Mechanic St W, Norfolk County, ON N0E 1Y0For Sale
 MLS ID #40858290, Wade Tabak, Salesperson, Re/Max Twin City Realty Inc.. ITSO
 - C$688,0004 bd2 ba1.1k sqft218 Mechanic St W, Norfolk County, ON N0E 1Y0For Sale
 MLS ID #40845936, Shawn Macdonald, Salesperson, Re/Max Twin City Realty Inc. ITSO
