Welcome to 79 Washington Street, Waterford. Taken right down to the studs and completely rebuilt in 2018, this stunning home blends modern finishes with timeless character. Featuring 2 spacious bedrooms and 2 full bathrooms, it’s perfect for couples, small families, or anyone seeking turnkey living. The main level offers an inviting open-concept layout highlighted by an exposed wooden beam, a striking electric stone fireplace in the family room, and a charming sunroom with exposed brick. The dream kitchen boasts abundant counter and cabinet space, upgraded stainless steel appliances, and a bright eat-in dining area. A stylish 4-piece bathroom completes the main floor. Upstairs, you’ll find two generous bedrooms, including a primary suite with two large closets and a luxurious ensuite featuring a tiled walk-in shower and double vanity. Step outside to your backyard oasis—perfect for entertaining or relaxing. Enjoy the covered deck with retractable privacy screens, a fully fenced and landscaped yard, oversized shed with hydro, and an inground pool with its own separate fence for added privacy and convenience. Every detail of this home has been thoughtfully crafted to provide both comfort and function—inside and out. Move in and start enjoying everything 79 Washington Street has to offer!
Sold for $610,000
C$610,000
79 Washington St, Norfolk County, ON N0E 1Y0
2beds
1,592sqft
Single Family Residence, Residential
Built in 1870
6,882 Square Feet Lot
$-- Zestimate®
C$383/sqft
C$2,509 Estimated rent
Home value
Not available
Estimated sales range
Not available
Not available
Owner options
List your home for rent
C$2,509/mo
Rent Zestimate®
Find your next renter with Zillow Rental Manager. Plus, with online applications, you can quickly screen prospective tenants – for free.
C$2,509/mo
Rent Zestimate®
Refinance and save
C$2,579/mo
Est. payment
Refinancing to a lower rate could help reduce your monthly payments and save thousands over the life of the loan.
C$2,579/mo
Est. payment
Explore your selling options
Work with a Zillow partner agent
Leverage their expertise and Zillow's premium Showcase listings to get your home seen by more buyers.
Get startedList with your own agent
Get your home in front of millions of buyers by listing it on Zillow.
Learn how to do itSell it yourself
Take full control of how buyers see your home on Zillow by listing For Sale by Owner (FSBO).
List your homeWhat's special
Modern finishesTimeless characterOpen-concept layoutExposed wooden beamElectric stone fireplaceDream kitchenUpgraded stainless steel appliances
Zillow last checked:
Listing updated:
Listed by:
Eric Farrace, Salesperson,
Re/Max Twin City Realty Inc
Source: ITSO,MLS®#: 40774656Originating MLS®#: Brantford Regional Real Estate Association Inc.
Facts & features
Interior
Bedrooms & bathrooms
- Bedrooms: 2
- Bathrooms: 2
- Full bathrooms: 2
- Main level bathrooms: 1
Other
- Level: Second
Bedroom
- Level: Second
Bathroom
- Features: 4-Piece
- Level: Main
Bathroom
- Features: 4-Piece
- Level: Second
Other
- Level: Main
Laundry
- Level: Second
Living room
- Level: Main
- Area: 191.24
- Dimensions: 19ft. 1in. X 10ft. 6in.
Sunroom
- Level: Main
Heating
- Forced Air, Natural Gas
Cooling
- Central Air
Appliances
- Included: Water Heater, Dishwasher, Dryer, Range Hood, Refrigerator, Stove, Washer
- Laundry: Upper Level
Features
- High Speed Internet, Ceiling Fan(s)
- Basement: Walk-Out Access,Partial,Unfinished
- Number of fireplaces: 1
- Fireplace features: Family Room
Interior area
- Total structure area: 1,592
- Total interior livable area: 1,592 sqft
- Finished area above ground: 1,592
Property
Parking
- Total spaces: 2
- Parking features: Private Drive Double Wide
- Uncovered spaces: 2
Features
- Patio & porch: Deck
- Exterior features: Landscaped, Lighting, Privacy
- Has private pool: Yes
- Pool features: In Ground
- Fencing: Full
- Waterfront features: Access to Water, Lake/Pond, River/Stream
- Frontage type: West
- Frontage length: 52.14
Lot
- Size: 6,882 Square Feet
- Dimensions: 52.14 x 132
- Features: Urban, Rectangular, City Lot, Park, Quiet Area, Schools, Shopping Nearby
- Topography: Flat
Details
- Additional structures: Shed(s)
- Parcel number: 502790107
- Zoning: R1
Construction
Type & style
- Home type: SingleFamily
- Architectural style: Two Story
- Property subtype: Single Family Residence, Residential
Materials
- Brick, Wood Siding
- Foundation: Stone
- Roof: Asphalt Shing
Condition
- 100+ Years
- New construction: No
- Year built: 1870
Utilities & green energy
- Sewer: Sewer (Municipal)
- Water: Municipal, Unknown
- Utilities for property: Cable Available, Cell Service, Electricity Connected, Garbage/Sanitary Collection, Natural Gas Connected, Recycling Pickup, Phone Available
Community & HOA
Community
- Security: Smoke Detector(s)
Location
- Region: Norfolk County
Financial & listing details
- Price per square foot: C$383/sqft
- Annual tax amount: C$1,487
- Date on market: 10/3/2025
- Inclusions: Dishwasher, Dryer, Range Hood, Refrigerator, Stove, Washer, Primary Closet Dresser, Retractable Exterior Privacy Screens. some Other Items Negotiable.
- Exclusions: Backyard Fire Pit
- Electric utility on property: Yes
Price history
| Date | Event | Price |
|---|---|---|
| 3/18/2026 | Sold | C$610,000C$383/sqft |
Source: ITSO #40774656 Report a problem | ||
Public tax history
Tax history is unavailable.
Neighborhood: Waterford
Nearby homes
- C$660,0005 bd2 ba1.1k sqft120 Nichol St, Norfolk County, ON N0E1Y0Sold
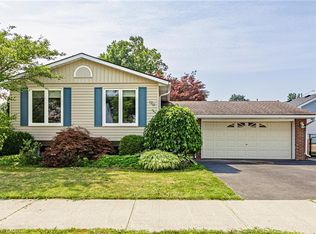
- C$749,0004 bd2 ba1.2k sqft11 Simon Ct, Norfolk County, ON N0E1Y0For Sale

- C$---- bd-- ba-- sqft162 Church St W, Brant, ON N0E1R0Off Market
- C$464,0003 bd2 ba1.3k sqft52 Temperance St W, Norfolk County, ON N0E1Y0Sold
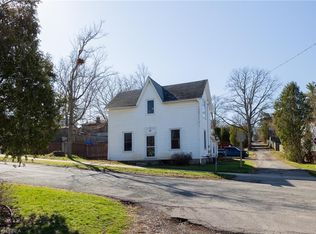
- C$949,0004 bd3 ba2.4k sqft138 Saint James St S, Norfolk County, ON N0E1Y0For Sale
- C$---- bd-- ba-- sqft12 Cottonwood St, Norfolk County, ON N0E1Y0Off Market
- C$520,0003 bd1 ba1k sqft174 Wellington St, Norfolk County, ON N0E1Y0Sold
- C$910,0003 bd2 ba1.6k sqft17 Lotus Ave, Norfolk County, ON N0E1Y0Sold
Nearby schools
GreatSchools rating
No schools nearby
We couldn't find any schools near this home.
Schools provided by the listing agent
- Elementary: Waterford Public Schoolst Bernards Catholic
- High: Waterford High Schoolholy Trinity Catholic
Source: ITSO. This data may not be complete. We recommend contacting the local school district to confirm school assignments for this home.
