Welcome to a truly rare waterfront offering where the tranquility of cottage living meets the convenience of town amenities. Set on nearly 4 acres with over 700 feet of shoreline on beautiful Shadow Lake, this exceptional property provides a private retreat surrounded by mature trees, abundant wildlife, and breathtaking natural scenery. The thoughtfully updated bungalow offers approximately 1,800 sq. ft. of comfortable main-floor living, featuring an inviting open-concept layout designed for both everyday living and entertaining. The renovated kitchen serves as the heart of the home, while generous living spaces and large windows capture stunning views of the surrounding property. The fully finished walkout lower level provides additional living and guest space with direct access to the outdoor entertaining area and pool deck. Step outside and enjoy a lifestyle that feels more like a lakeside cottage than a residence in town. Spend your mornings paddleboarding or kayaking, afternoons exploring the shoreline and nearby trails, and evenings relaxing by the water while taking in spectacular sunsets. Properties offering this level of privacy, waterfront access, and natural beauty are seldom available. A spacious attached 4-car garage is fully insulated and heated, complete with a rare drive-through design, making it ideal for hobbyists, car enthusiasts, recreational equipment, or additional storage. Numerous recent updates provide peace of mind, including improvements to the roof, furnace, air conditioning, pool liner, pool pump, and extensive interior renovations. Located just over an hour from Toronto and minutes from the Waterford Ponds, Trans Canada Trail, and local amenities, this is a unique opportunity to enjoy the best of both worlds -- a cottage lifestyle with the convenience of town living.
For sale
C$1,699,900
276 Mechanic St W, Norfolk County, ON N0E 1Y0
3beds
3baths
Single Family Residence
Built in ----
3 Square Feet Lot
$-- Zestimate®
C$--/sqft
C$-- HOA
What's special
Waterfront offeringAbundant wildlifeBreathtaking natural sceneryThoughtfully updated bungalowInviting open-concept layoutRenovated kitchenGenerous living spaces
- 55 days |
- 21 |
- 1 |
Zillow last checked:
Listing updated:
Listed by:
Sutton Group - First Choice Realty Ltd.
Source: TRREB,MLS®#: X13434222 Originating MLS®#: One Point Association of REALTORS
Originating MLS®#: One Point Association of REALTORSFacts & features
Interior
Bedrooms & bathrooms
- Bedrooms: 3
- Bathrooms: 3
Primary bedroom
- Level: Main
- Dimensions: 6.68 x 4.06
Bedroom 2
- Level: Basement
- Dimensions: 3.38 x 4.83
Bedroom 3
- Level: Basement
- Dimensions: 3.21 x 3.71
Bathroom
- Level: Main
- Dimensions: 3.16 x 2.38
Bathroom
- Level: Basement
- Dimensions: 2.13 x 2.27
Bathroom
- Level: Main
- Dimensions: 2.08 x 1.16
Exercise room
- Level: Basement
- Dimensions: 2.54 x 4
Family room
- Level: Basement
- Dimensions: 5.48 x 5.33
Foyer
- Level: Main
- Dimensions: 4.89 x 3.16
Kitchen
- Level: Main
- Dimensions: 6.62 x 4.73
Laundry
- Level: Basement
- Dimensions: 2.13 x 3.05
Living room
- Level: Main
- Dimensions: 4.88 x 4.91
Office
- Level: Basement
- Dimensions: 3.59 x 3.25
Heating
- Forced Air, Gas
Cooling
- Central Air
Appliances
- Included: Disposal, Countertop Range, Water Heater
Features
- Central Vacuum, In-Law Suite, Primary Bedroom - Main Floor, Storage, Water Meter
- Flooring: Carpet Free
- Basement: Finished,Walk-Out Access,Separate Entrance
- Has fireplace: Yes
Interior area
- Living area range: 1100-1500 null
Video & virtual tour
Property
Parking
- Total spaces: 14
- Parking features: Circular Driveway, Private Double
- Has garage: Yes
Features
- Patio & porch: Deck, Porch, Patio
- Exterior features: Backs On Green Belt, Fishing, Private Pond, Landscaped, Private Dock, Public Dock
- Has private pool: Yes
- Pool features: In Ground
- Has view: Yes
- View description: Forest, Lake, Trees/Woods, Pond, Water
- Has water view: Yes
- Water view: Lake,Pond,Water,Direct
- Waterfront features: Dock, Direct, Pond
- Body of water: Waterford Ponds
Lot
- Size: 3 Square Feet
- Features: Irregular Lot
Details
- Additional structures: Additional Garage(s), Gazebo, Garden Shed, Out Buildings, Shed
- Parcel number: 502780511
- Other equipment: Air Exchanger
Construction
Type & style
- Home type: SingleFamily
- Architectural style: Bungalow
- Property subtype: Single Family Residence
Materials
- Brick
- Foundation: Block
- Roof: Asphalt Shingle
Utilities & green energy
- Sewer: Sewer
Community & HOA
Community
- Security: Carbon Monoxide Detector(s), Smoke Detector(s)
Location
- Region: Norfolk County
Financial & listing details
- Annual tax amount: C$6,729
- Date on market: 6/11/2026
S
Sutton Group - First Choice Realty Ltd.
By pressing Contact Agent, you agree that the real estate professional identified above may call/text you about your search, which may involve use of automated means and pre-recorded/artificial voices. You don't need to consent as a condition of buying any property, goods, or services. Message/data rates may apply. You also agree to our Terms of Use. Zillow does not endorse any real estate professionals. We may share information about your recent and future site activity with your agent to help them understand what you're looking for in a home.
Price history
Price history is unavailable.
Public tax history
Tax history is unavailable.
Climate risks
Neighborhood: Waterford
Nearby schools
GreatSchools rating
No schools nearby
We couldn't find any schools near this home.
- C$--4 bd1 ba1.6k sqft34 Arthur Ln, Norfolk County, ON N0E1Y0Off Market
- C$629,9004 bd2 ba1k sqft271 College St W, Norfolk County, ON N0E1Y0For Sale
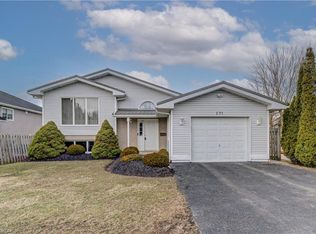
- C$---- bd-- ba-- sqft275 College St W, Norfolk County, ON N0E1Y0Off Market
- C$688,0004 bd2 ba1.1k sqft218 Mechanic St W, Norfolk County, ON N0E1Y0For Sale

- C$585,0004 bd2 ba1k sqft56 Norfolk St, Norfolk County, ON N0E1Y0Sold
- C$499,0002 bd2 ba1.4k sqft65 Norfolk St, Norfolk County, ON N0E1Y0For Sale
- C$--2 bd2 ba1.6k sqft172A Mechanic St W, Norfolk County, ON N0E1Y0Off Market
- C$---- bd-- ba-- sqft181 College St W, Norfolk County, ON N0E1Y0Off Market
Similar homes
- C$1,399,9004 bd3 ba1.7k sqft274 Concession 7 Townsend Rd, Norfolk County, ON N0E 1Y0For Sale
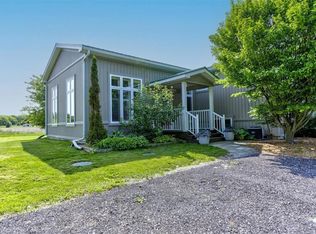 MLS ID #40833055, Greg Grant, Broker, RE/MAX Erie Shores Realty Inc. Brokerage. ITSO
 - C$1,399,9006 bd3 ba1.7k sqft1874 Windham Ln #7, Norfolk County, ON N0E 2A0For Sale
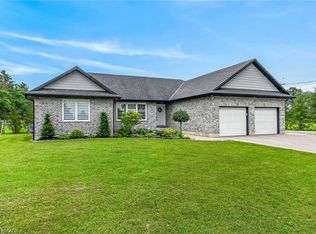 MLS ID #40851598, Mohammad Homayoun, Salesperson, RE/MAX Escarpment Realty Inc.. ITSO
 - C$1,039,9004 bd3 ba-- sqft270 Charles St, Norfolk County, ON N0E 1Y0For Sale
 MLS ID #X13515234, RE/MAX ESCARPMENT REALTY INC.. TRREB
 - C$1,649,9006 bd5 ba-- sqft18 Bannister St, Brant, ON N0E 1R0For Sale
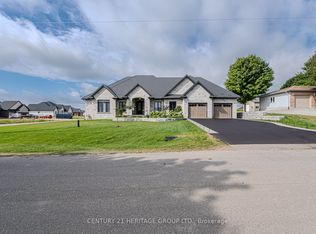 MLS ID #X13621424, CENTURY 21 HERITAGE GROUP LTD.. TRREB
 - C$1,685,0004 bd4 ba-- sqftLOT 17 Augustus St, Brant, ON N0E 1R0New ConstructionMLS ID #X13222942, REVEL REALTY INC.. TRREB
- C$1,725,0004 bd3 ba2.3k sqft70 Brown St, Norfolk County, ON N0A 1N7For SaleMLS ID #40831227, Nora Taylor, Salesperson, RE/MAX Erie Shores Realty Inc. Brokerage. ITSO
- C$2,349,9005 bd7 ba-- sqft1285 Cockshutt Rd #Rr-4, Norfolk County, ON N3Y 4K3For SaleMLS ID #X13518456, COLDWELL BANKER MOMENTUM REALTY, BROKERAGE. TRREB
- C$1,649,9005 bd4 ba2.4k sqft21 Tedley Blvd, Brantford, ON N3T 0E3For SaleMLS ID #40845097, Kate Broddick, Salesperson, Revel Realty Inc. ITSO
- C$1,720,0006 bd5 ba-- sqft2687 Haldimand 55 Rd, Walpole, ON N0A 1J0For SaleMLS ID #X12890730, HOMELIFE GOLCONDA REALTY INC.. TRREB
- C$1,489,9994 bd4 ba-- sqft270 McGill Rd, Brant, ON N0E 1K0For SaleMLS ID #X13109418, CENTURY 21 FIRST CANADIAN CORP. TRREB
- C$1,950,0004 bd4 ba-- sqft5 Moore Blvd, Brantford, ON N3T 0E2For SaleMLS ID #X13174654, CENTURY 21 HERITAGE GROUP LTD.. TRREB
- C$1,295,0005 bd4 ba2.8k sqft59 Decou Rd, Norfolk County, ON N3Y 4K2For SaleMLS ID #40841603, Cindy Crevits, Salesperson, COLDWELL BANKER BIG CREEK REALTY LTD. BROKERAGE. ITSO
- C$1,299,9003 bd3 ba-- sqft3 Myerscough Rd, Brant, ON N3T 0N3For SaleMLS ID #X13545978, CENTURY 21 HERITAGE GROUP LTD.. TRREB
- C$1,100,0003 bd2 ba3.3k sqft111 Decou Rd, Norfolk County, ON N3Y 4K2For SaleMLS ID #40832340, Lisa Castles, Salesperson, Royal LePage Trius Realty Brokerage. ITSO
- C$2,349,9005 bd7 ba4.8k sqft1285 Cockshutt Rd, Norfolk County, ON N3Y 4K3For SaleMLS ID #40844048, Carrie Stengel, Salesperson, Coldwell Banker Momentum Realty. ITSO
- C$1,589,9006 bd4 ba2.9k sqft15 Hudson Pl, Brantford, ON N3R 3K6For SaleMLS ID #40851733, Johnny Szasz, Salesperson, PEAK REALTY LTD.. ITSO
- C$1,249,9003 bd2 ba2k sqft3 Huffman Ct, Norfolk County, ON N0E 1V0For SaleMLS ID #40826518, Brendon Aasla, Salesperson, Re/Max Twin City Realty Inc.. ITSO
- C$1,499,9003 bd4 ba2.4k sqft1284 Cheapside Rd, Haldimand County, ON N0A 1J0For SaleMLS ID #40845194, Kimberly Ehler, Salesperson, RE/MAX Escarpment Realty Inc.. ITSO
- C$1,169,9004 bd3 ba2k sqft25 Brian Dr, Brant, ON N0E 1A0For SaleMLS ID #40852402, Lauren Harrington, Salesperson, Re/Max Escarpment Realty Inc.. ITSO
- C$1,395,0004 bd2 ba1.4k sqft1409 Charlotteville Rd #5, Simcoe, ON N3Y 4K1For SaleMLS ID #40824449, Adam Degroote, Broker, Re/Max Twin City Realty Inc. ITSO
