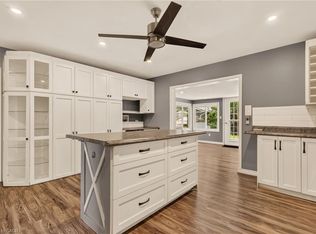
Welcome to this impeccably maintained, turn key Cape Cod residence, where classic elegance meets modern luxury. From the wide double driveway with concrete curbs to the durable epoxy garage floor, every detail of this home has been thoughtfully crafted. Step inside to find gleaming hardwood floors leading to a chef-inspired kitchen featuring custom cabinetry, granite countertops, a massive island, and premium stainless steel appliances. It flows seamlessly into the open-concept family room, where a cozy gas fireplace with custom built-ins overlooks your private backyard resort. Spanning over 76 feet of frontage, this beautifully landscaped outdoor sanctuary is an entertainer's dream, complete with an in-ground pool, a stamped concrete patio, and a stylish metal gazebo. Upstairs, 4 spacious bedrooms await, highlighted by a lavish 5-piece primary ensuite featuring a glass-enclosed shower and a stunning stand-alone soaker tub designed for unwinding. Below, the finished basement adds incredible flexibility to suit your lifestyle, offering the perfect space for a home gym, private office, or a potential 5th bedroom for guests. Nestled in a vibrant community just 25 minutes from Brantford and Hamilton, this property offers the perfect balance of suburban tranquillity and effortless connectivity. This is more than just a house, it is the lifestyle you deserve.
For sale
C$1,350,000
10 Porter Ave, Haldimand County, ON N0A 1J0
4beds
3baths
Single Family Residence
Built in ----
7,696 Square Feet Lot
$-- Zestimate®
C$--/sqft
C$-- HOA
What's special
Durable epoxy garage floorGleaming hardwood floorsChef-inspired kitchenCustom cabinetryGranite countertopsMassive islandPremium stainless steel appliances
- 18 days |
- 10 |
- 0 |
Zillow last checked:
Listing updated:
Listed by:
ROYAL LEPAGE BURLOAK REAL ESTATE SERVICES
Source: TRREB,MLS®#: X13578884 Originating MLS®#: Toronto Regional Real Estate Board
Originating MLS®#: Toronto Regional Real Estate BoardFacts & features
Interior
Bedrooms & bathrooms
- Bedrooms: 4
- Bathrooms: 3
Primary bedroom
- Level: Second
- Dimensions: 5.95 x 3.7
Bedroom 2
- Level: Second
- Dimensions: 3.61 x 4.32
Bedroom 3
- Level: Second
- Dimensions: 3.02 x 2.72
Bedroom 4
- Level: Second
- Dimensions: 3.53 x 3.2
Bathroom
- Level: Second
- Dimensions: 2.77 x 2.4
Bathroom
- Level: Main
- Dimensions: 1.35 x 1.14
Bathroom
- Level: Second
- Dimensions: 4.06 x 2.36
Den
- Level: Basement
- Dimensions: 3.89 x 3.38
Exercise room
- Level: Basement
- Dimensions: 7.47 x 3.51
Family room
- Level: Main
- Dimensions: 4.82 x 3.76
Kitchen
- Level: Main
- Dimensions: 5.05 x 4.92
Laundry
- Level: Main
- Dimensions: 2.4 x 1.63
Living room
- Level: Main
- Dimensions: 8.18 x 3.58
Recreation
- Level: Basement
- Dimensions: 3.99 x 3.95
Heating
- Forced Air, Gas
Cooling
- Central Air
Features
- Central Vacuum
- Basement: Finished
- Has fireplace: Yes
- Fireplace features: Natural Gas
Interior area
- Living area range: 2000-2500 null
Property
Parking
- Total spaces: 4
- Parking features: Private
- Has garage: Yes
Features
- Stories: 2
- Has private pool: Yes
- Pool features: In Ground
Lot
- Size: 7,696 Square Feet
- Features: Golf, Hospital, Park, Place Of Worship, School, Fenced Yard, Irregular Lot
Details
- Additional structures: Garden Shed, Gazebo, Shed
- Parcel number: 381900207
- Other equipment: Sump Pump
Construction
Type & style
- Home type: SingleFamily
- Property subtype: Single Family Residence
Materials
- Stone, Stucco (Plaster)
- Foundation: Poured Concrete
- Roof: Asphalt Shingle
Utilities & green energy
- Sewer: Sewer
Community & HOA
Community
- Security: Smoke Detector(s)
Location
- Region: Haldimand County
Financial & listing details
- Annual tax amount: C$4,718
- Date on market: 7/17/2026
ROYAL LEPAGE BURLOAK REAL ESTATE SERVICES
ROYAL LEPAGE BURLOAK REAL ESTATE SERVICES
By pressing Contact Agent, you agree that the real estate professional identified above may call/text you about your search, which may involve use of automated means and pre-recorded/artificial voices. You don't need to consent as a condition of buying any property, goods, or services. Message/data rates may apply. You also agree to our Terms of Use. Zillow does not endorse any real estate professionals. We may share information about your recent and future site activity with your agent to help them understand what you're looking for in a home.
Price history
Price history is unavailable.
Public tax history
Tax history is unavailable.
Climate risks
Neighborhood: Hagersville
Nearby schools
GreatSchools rating
No schools nearby
We couldn't find any schools near this home.
- C$---- bd-- ba-- sqft5 Porter Ave, Haldimand County, ON N0A1J0Off Market
- C$---- bd-- ba-- sqft10 Hager St, Haldimand County, ON N3W2G9Off Market
- C$---- bd-- ba-- sqft27 Jane St, Haldimand County, ON N0A1J0Off Market
- C$549,7774 bd1 ba1.9k sqft95 King St W, Haldimand County, ON N0A1J0For Sale

- C$---- bd-- ba-- sqft97 King St W, Haldimand County, ON N0A1J0Off Market
- C$---- bd-- ba-- sqft38 Jane St, Haldimand County, ON N0A1J0Off Market
- C$---- bd-- ba-- sqft50 Jane St, Haldimand County, ON N0A1J0Off Market
- C$---- bd-- ba-- sqft53 Jane St, Haldimand County, ON N0A1J0Off Market
Similar homes
- C$1,329,0004 bd3 ba2.9k sqft560 Concession 11 Walpole Rd, Haldimand County, ON N0A 1H0For Sale
 MLS ID #40836092, Peter R. Hogeterp, Salesperson, RE/MAX Escarpment Realty Inc.. ITSO
 - C$949,0005 bd4 ba2.5k sqft17 Fairfield Dr, Haldimand County, ON N0A 1J0For Sale
 MLS ID #40831132, Nancy Lundy, Salesperson, Signature Elite Realty Ltd.. ITSO
 - C$1,290,0004 bd3 ba1.7k sqft759 Concession 14 Walpole, Haldimand County, ON N0A 1H0For Sale
 MLS ID #40829653, Shannon Veri, Salesperson, RE/MAX Escarpment Realty Inc.. ITSO
 - C$1,499,9003 bd4 ba2.4k sqft1284 Cheapside Rd, Haldimand County, ON N0A 1J0For Sale
 MLS ID #40845194, Kimberly Ehler, Salesperson, RE/MAX Escarpment Realty Inc.. ITSO
 - C$989,9003 bd2 ba1.2k sqft684 Haldimand Rd #70, Walpole, ON N0A 1J0For SaleMLS ID #40852255, Shannon Veri, Salesperson, RE/MAX Escarpment Realty Inc.. ITSO
- C$699,0004 bd4 ba-- sqft90 David St, Haldimand County, ON N0A 1J0For SaleMLS ID #X13226976, RE/MAX REAL ESTATE CENTRE INC.. TRREB
- C$965,0006 bd2 ba1.6k sqft1292 Concession Rd #11, Rainham, ON N0A 1G0For SaleMLS ID #40815675, Chris Smith, Salesperson, RE/MAX Escarpment Realty Inc.. ITSO
- C$729,9003 bd2 ba1.4k sqft57 Talbot St W, Haldimand County, ON N0A 1J0For SaleMLS ID #40846555, Shannon Veri, Salesperson, RE/MAX Escarpment Realty Inc.. ITSO
- C$1,650,0005 bd1 ba1.7k sqft335 McKenzie Rd, Haldimand County, ON N0A 1H0For SaleMLS ID #40821181, Rod Fess, Salesperson, RE/MAX Escarpment Realty Inc.. ITSO
- C$719,9004 bd3 ba-- sqft103 David St, Haldimand County, ON N0A 1H0For SaleMLS ID #X13497160, RIGHT AT HOME REALTY INC.. TRREB
- C$1,720,0006 bd5 ba-- sqft2687 Haldimand 55 Rd, Walpole, ON N0A 1J0For SaleMLS ID #X12890730, HOMELIFE GOLCONDA REALTY INC.. TRREB
- C$837,4504 bd3 ba1.9k sqftMorris Model, Jarvis, ON N0A 1J0For SaleMLS ID #40847651, Rod Fess, Salesperson, RE/MAX Escarpment Realty Inc.. ITSO
- C$1,589,0004 bd4 ba-- sqft1417 Highway 54, Seneca, ON N3W 1Y4For SaleMLS ID #X13607762, RE/MAX ESCARPMENT REALTY INC.. TRREB
- C$899,9403 bd3 ba2.4k sqftDedrick, Jarvis, ON N0A 1J0For SaleMLS ID #40847605, Rod Fess, Salesperson, RE/MAX Escarpment Realty Inc.. ITSO
- C$1,589,0004 bd4 ba1.8k sqft1417 Highway 54, Caledonia, ON N3W 1G2For SaleMLS ID #40850614, Chuck Hogeterp, Salesperson, RE/MAX Escarpment Realty Inc.. ITSO
- C$699,9004 bd2 ba1.3k sqft791 Cheapside Rd, Haldimand County, ON N0A 1J0For SaleMLS ID #40843242, Tanya Clarke, Broker, Royal LePage State Realty Inc.. ITSO
- C$1,720,0006 bd5 ba3.2k sqft2687 Haldimand Rd #55, Hagersville, ON N0A 1H0For SaleMLS ID #40815694, Jojo Yuzhou Ma, Office Manager, Bay Street Group Inc.. ITSO
- C$1,150,0003 bd2 ba1.3k sqft765 Haldimand Rd #53, Walpole, ON N0A 1P0For SaleMLS ID #40833948, Peter R. Hogeterp, Salesperson, RE/MAX Escarpment Realty Inc.. ITSO
- C$724,0003 bd1 ba1.5k sqft3271 Rainham Rd, Haldimand County, ON N0A 1L0For SaleMLS ID #40853034, Sheri Wilson, Salesperson, Royal LePage Macro Realty. ITSO
- C$799,9005 bd2 ba1.9k sqft2264 Regional Rd #55, Walpole, ON N0A 1H0For SaleMLS ID #40827209, Michael St. Jean, Salesperson, Michael St. Jean Realty Inc.. ITSO
