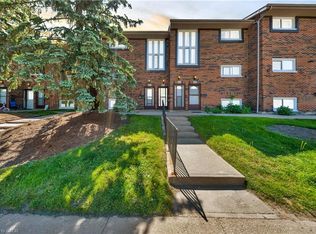
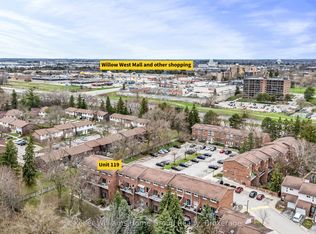
Welcome to 45 Marksam Road,Unit# 121, Guelph! This inviting townhouse offers a great opportunity for first-time homebuyers, families, or investors. Featuring a functional layout with spacious living and dining areas, a well-appointed kitchen, generously sized bedrooms, and a finished basement offering additional living space and flexibility. Upon entering through the main door, you will find a spacious living room on your right, which connects to the dining room and kitchen. A convenient powder room is also located on the main floor. The staircase from the living room leads to the second floor, featuring a large primary bedroom, two additional good-sized bedrooms, and a four-piece bathroom. The main floor hallway provides access to the basement, which features a large recreation room, an office, and a laundry/utility room, offering plenty of space for relaxation, work, or storage. Recent Updates & Renovations: Furnace and air conditioner: 2025, Main door: 2021, Kitchen dishwasher and tiles: 2021, Powder room tiles, vanity, and toilet: 2021, Second-floor bathroom vinyl plank flooring: 2021, Basement carpet: 2021, Washer and dryer: 2022, Painting: 2026 — main floor, second-floor hallway, one bedroom, bathroom, and basement recreation room. Water softener-as is. Ideally located in a convenient Guelph neighborhood, close to schools, parks, shopping, Costco, restaurants, public transit, the University of Guelph, and major roads and highways. Enjoy the convenience of having everyday amenities and services just minutes away. A wonderful opportunity to own a comfortable home in a desirable Guelph community. Don’t miss out—book your showing today!
For sale
C$545,000
45 Marksam Rd #121, Guelph, ON N1H 6Y9
3beds
1,256sqft
Row/Townhouse, Residential, Condominium
Built in 1975
-- sqft lot
$-- Zestimate®
C$434/sqft
C$491/mo HOA
What's special
Well-appointed kitchenGenerously sized bedroomsLarge primary bedroom
- 2 days
- 1
- 0
Zillow last checked:
Listing updated:
Listed by:
Md Hasan Imam, Salesperson,
RE/MAX TWIN CITY REALTY INC.
Source: ITSO,MLS®#: 40863853Originating MLS®#: Cornerstone Association of REALTORS®
Facts & features
Interior
Bedrooms & bathrooms
- Bedrooms: 3
- Bathrooms: 2
- Full bathrooms: 1
- 1/2 bathrooms: 1
- Main level bathrooms: 1
Other
- Features: Carpet Free, Vinyl Flooring
- Level: Second
- Area: 172.51
- Dimensions: 17ft. 8in. X 10ft. 10in.
Bedroom
- Features: Carpet Free, Vinyl Flooring
- Level: Second
- Area: 118.09
- Dimensions: 13ft. 2in. X 9ft. 7in.
Bedroom
- Features: Carpet Free, Vinyl Flooring
- Level: Second
- Area: 105.46
- Dimensions: 13ft. 2in. X 8ft. 10in.
Bathroom
- Features: 2-Piece, Tile Floors
- Level: Main
Bathroom
- Features: 4-Piece, Vinyl Flooring
- Level: Second
Dining room
- Features: Carpet Free, Vinyl Flooring
- Level: Main
- Area: 64.64
- Dimensions: 8ft. 8in. X 8ft. 0in.
Kitchen
- Features: Double Vanity, Tile Floors
- Level: Main
- Area: 80.56
- Dimensions: 10ft. 7in. X 8ft. 0in.
Living room
- Features: Carpet Free, Vinyl Flooring
- Level: Main
- Area: 209.22
- Dimensions: 19ft. 2in. X 11ft. 0in.
Office
- Features: Carpet
- Level: Basement
- Area: 120.8
- Dimensions: 10ft. 0in. X 12ft. 8in.
Recreation room
- Features: Carpet
- Level: Basement
- Area: 191.71
- Dimensions: 19ft. 0in. X 10ft. 9in.
Heating
- Forced Air, Natural Gas
Cooling
- Central Air
Appliances
- Included: Water Softener, Dishwasher, Dryer, Range Hood, Refrigerator, Stove, Washer
- Laundry: In-Suite
Features
- Windows: Window Coverings
- Basement: Full,Partially Finished
- Has fireplace: No
Interior area
- Total structure area: 1,716
- Total interior livable area: 1,256 sqft
- Finished area above ground: 1,256
- Finished area below ground: 460
Video & virtual tour
Property
Parking
- Total spaces: 2
- Parking features: Exclusive, Asphalt, Mutual/Shared, No Driveway Parking
- Uncovered spaces: 2
Features
- Stories: 2
- Frontage type: West
Lot
- Features: Urban, Business Centre, Highway Access, Hospital, Industrial Mall, Library, Major Highway, Park, Place of Worship, Playground Nearby, Public Transit, Rec./Community Centre, School Bus Route, Schools, Shopping Nearby
Details
- Parcel number: 717110008
- Zoning: R3-7
Construction
Type & style
- Home type: Townhouse
- Architectural style: Townhouse
- Property subtype: Row/Townhouse, Residential, Condominium
- Attached to another structure: Yes
Materials
- Aluminum Siding, Brick
- Foundation: Poured Concrete
- Roof: Asphalt Shing
Condition
- 51-99 Years
- New construction: No
- Year built: 1975
Utilities & green energy
- Sewer: Sewer (Municipal)
- Water: Municipal
Community & HOA
Community
- Security: Carbon Monoxide Detector, Smoke Detector
HOA
- Has HOA: Yes
- Amenities included: BBQs Permitted
- Services included: Insurance, Common Elements, Maintenance Grounds, Parking, Trash, Property Management Fees, Roof, Snow Removal, Water
- HOA fee: C$491 monthly
Location
- Region: Guelph
Financial & listing details
- Price per square foot: C$434/sqft
- Annual tax amount: C$3,153
- Date on market: 9/17/2026
- Inclusions: Carbon Monoxide Detector, Dishwasher, Dryer, Range Hood, Refrigerator, Smoke Detector, Stove, Washer, Window Coverings
Price history
| Date | Event | Price |
|---|---|---|
| 9/17/2026 | Listed for sale | C$545,000C$434/sqft |
Source: ITSO #40863853 Report a problem | ||
Public tax history
Tax history is unavailable.
Climate risks
Neighborhood: West Willow Woods
Nearby schools
GreatSchools rating
No schools nearby
We couldn't find any schools near this home.
Schools provided by the listing agent
- Elementary: Westwood Ps, Willow Road
- High: Guelph Gcvi
Source: ITSO. This data may not be complete. We recommend contacting the local school district to confirm school assignments for this home.

Similar homes
- C$574,9004 bd2 ba1.1k sqft700 Paisley Rd #56, Guelph, ON N1K 1A3For Sale
 MLS ID #40863654, Marjorie Senique, Salesperson, Keller Williams Complete Realty. ITSO
 - C$650,0003 bd4 ba1.3k sqft73 Hewitt Ln, Guelph, ON N1K 1V7For Sale
 MLS ID #40863265, Mark Wilson, Salesperson, KELLER WILLIAMS INNOVATION REALTY. ITSO
 - C$688,0003 bd3 ba1.2k sqft67 Grandridge Cres, Guelph, ON N1H 8G3For Sale
 MLS ID #40864853, Rita Persaud, Broker, RE/MAX REAL ESTATE CENTRE INC.. ITSO
 - C$524,9002 bd2 ba912 sqft180 Marksam Rd #62, Guelph, ON N1H 8G4For Sale
 MLS ID #40862782, Rita Persaud, Broker, RE/MAX REAL ESTATE CENTRE INC.. ITSO
