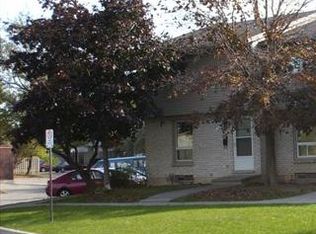
Welcome to this beautifully renovated townhouse, an excellent opportunity for first-time buyers, growing families, or investors. This well-maintained home offers 4 bedrooms, 2 full bathrooms, and numerous updates throughout, including a renovated main kitchen. The fully finished legal basement features a separate entrance, kitchen, living area, bedroom, full bathroom, and laundry creating a bright, comfortable space that doesn’t feel like a typical basement. Ideal for extended family, additional living space, or potential rental income. Enjoy a peaceful backyard backing onto greenery, all within a quiet, family-friendly neighbourhood. A wonderful combination of comfort, privacy, and investment potential come see it for yourself!
For sale
C$574,900
700 Paisley Rd #56, Guelph, ON N1K 1A3
4beds
1,100sqft
Row/Townhouse, Residential, Condominium
Built in ----
-- sqft lot
$-- Zestimate®
C$523/sqft
C$583/mo HOA
What's special
Renovated main kitchen
- 16 hours
- 1
- 0
Zillow last checked:
Listing updated:
Listed by:
Marjorie Senique, Salesperson,
Keller Williams Complete Realty,
Enalyn Destacamento, Salesperson,
Keller Williams Complete Realty
Source: ITSO,MLS®#: 40863654Originating MLS®#: Cornerstone Association of REALTORS®
Facts & features
Interior
Bedrooms & bathrooms
- Bedrooms: 4
- Bathrooms: 2
- Full bathrooms: 2
Kitchen
- Level: Main
Heating
- Forced Air, Natural Gas
Cooling
- Central Air
Appliances
- Included: Water Heater, Dryer, Refrigerator, Stove, Washer
- Laundry: In Basement
Features
- Basement: Full,Finished
- Has fireplace: No
Interior area
- Total structure area: 1,100
- Total interior livable area: 1,100 sqft
- Finished area above ground: 1,100
Property
Parking
- Total spaces: 1
- Parking features: Concrete, Other, Front Yard Parking
- Uncovered spaces: 1
Features
- Stories: 2
- Frontage type: South
Lot
- Features: Urban, Irregular Lot, Cul-De-Sac, Greenbelt, Highway Access, Park, Playground Nearby, Public Transit
Details
- Parcel number: 717930056
- Zoning: R.3A
Construction
Type & style
- Home type: Townhouse
- Architectural style: Townhouse
- Property subtype: Row/Townhouse, Residential, Condominium
- Attached to another structure: Yes
Materials
- Brick, Vinyl Siding
- Roof: Asphalt Shing
Condition
- 31-50 Years
- New construction: No
Utilities & green energy
- Sewer: Sewer (Municipal)
- Water: Municipal
Community & HOA
HOA
- Has HOA: Yes
- Amenities included: Parking
- Services included: Insurance, Building Maintenance, Common Elements, Maintenance Grounds, Parking, Property Management Fees, Roof, Snow Removal, Water
- HOA fee: C$583 monthly
Location
- Region: Guelph
Financial & listing details
- Price per square foot: C$523/sqft
- Annual tax amount: C$2,460
- Date on market: 9/19/2026
- Inclusions: Dryer, Refrigerator, Stove, Washer
- Road surface type: Paved
Price history
| Date | Event | Price |
|---|---|---|
| 9/19/2026 | Listed for sale | C$574,900C$523/sqft |
Source: ITSO #40863654 Report a problem | ||
Public tax history
Tax history is unavailable.
Climate risks
Neighborhood: Parkwood Gardens
Nearby schools
GreatSchools rating
No schools nearby
We couldn't find any schools near this home.


Similar homes
- C$545,0003 bd2 ba1.2k sqftRoyal Village, Guelph, ON N1H 6Y9For Sale
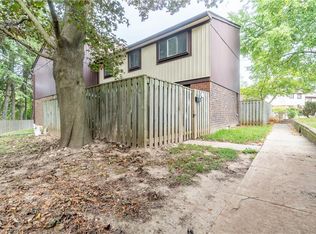 MLS ID #40863853, Md Hasan Imam, Salesperson, RE/MAX TWIN CITY REALTY INC.. ITSO
 - C$650,0003 bd4 ba1.3k sqft73 Hewitt Ln, Guelph, ON N1K 1V7For Sale
 MLS ID #40863265, Mark Wilson, Salesperson, KELLER WILLIAMS INNOVATION REALTY. ITSO
 - C$559,0002 bd3 ba1.1k sqft88 Decorso Dr #30, Guelph, ON N1L 0J3For Sale
 MLS ID #40862981, Bradley Wylde, Salesperson, RE/MAX REAL ESTATE CENTRE INC., BROKERAGE. ITSO
 - C$688,0003 bd3 ba1.2k sqft67 Grandridge Cres, Guelph, ON N1H 8G3For Sale
 MLS ID #40864853, Rita Persaud, Broker, RE/MAX REAL ESTATE CENTRE INC.. ITSO
