
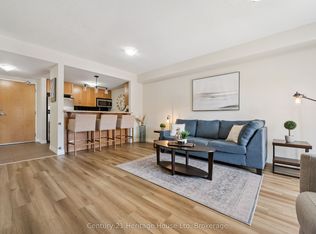
Where can you find a move-in ready townhouse in Guelph, renovated from top to bottom with fresh updates including new flooring throughout, updated trim, tastefully refreshed bathrooms, and a fully finished basement, all for under $600K? Right HERE! Living in Guelph's vibrant West End means enjoying a close knit community and total everyday convenience right at your doorstep, just minutes from the West End Community Centre, a variety of grocery stores, and a Costco! This beautiful 3-bedroom townhouse features just over 1,200 sqft. of tastefully finished above grade space, plus additional living area downstairs. The main level offers a bright, sunlit layout designed for easy daily living and effortless entertaining. Upstairs, you'll find three comfortable bedrooms and an updated main bath. The fully finished basement adds versatile living space-ideal for a media rec room, home gym, or private work-from-home office. Oh and no rear neighbours gives you the ultimate in privacy. Whether you're a first-time homebuyer, growing family, or looking for a low-maintenance home in a well-managed complex with brand a new garage door and newly paved driveway, this unit delivers true turnkey comfort. Move right in and start enjoying West End living today!
For sale
C$579,900
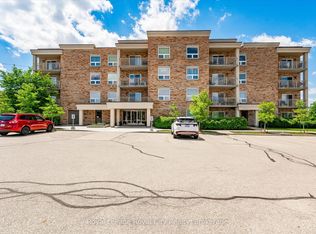
30 Imperial Rd S #3, Guelph, ON N1K 1Y5
3beds
1,263sqft
Row/Townhouse, Residential, Condominium
Built in 2002
-- sqft lot
$-- Zestimate®
C$459/sqft
C$364/mo HOA
What's special
New flooring throughoutUpdated trimTastefully refreshed bathroomsFully finished basementBright sunlit layoutThree comfortable bedroomsUpdated main bath
- 4 days
- 3
- 0
Zillow last checked:
Listing updated:
Listed by:
Craig Pereira, Salesperson,
Keller Williams Complete Realty
Source: ITSO,MLS®#: 40864749Originating MLS®#: Cornerstone Association of REALTORS®
Facts & features
Interior
Bedrooms & bathrooms
- Bedrooms: 3
- Bathrooms: 2
- Full bathrooms: 1
- 1/2 bathrooms: 1
- Main level bathrooms: 2
Other
- Level: Second
Bedroom
- Level: Second
Bedroom
- Level: Second
Bathroom
- Features: 2-Piece
- Level: Main
Bathroom
- Features: 3-Piece
- Level: Main
Family room
- Level: Main
Kitchen
- Level: Main
Laundry
- Level: Basement
Recreation room
- Level: Basement
Heating
- Forced Air, Natural Gas
Cooling
- Central Air
Appliances
- Included: Water Heater, Dishwasher, Dryer, Refrigerator, Stove, Washer
- Laundry: In-Suite
Features
- Auto Garage Door Remote(s)
- Basement: Full,Finished
- Has fireplace: No
Interior area
- Total structure area: 1,630
- Total interior livable area: 1,263 sqft
- Finished area above ground: 1,263
- Finished area below ground: 367
Video & virtual tour
Property
Parking
- Total spaces: 2
- Parking features: Attached Garage, Private Drive Single Wide
- Attached garage spaces: 1
- Uncovered spaces: 1
Features
- Stories: 2
- Frontage type: South
Lot
- Features: Urban, Library, Public Transit, Rec./Community Centre
Details
- Parcel number: 718070003
- Zoning: R3A
Construction
Type & style
- Home type: Townhouse
- Architectural style: Townhouse
- Property subtype: Row/Townhouse, Residential, Condominium
- Attached to another structure: Yes
Materials
- Brick, Vinyl Siding
- Foundation: Concrete Perimeter
- Roof: Asphalt Shing
Condition
- 16-30 Years
- New construction: No
- Year built: 2002
Utilities & green energy
- Sewer: Sewer (Municipal)
- Water: Municipal
Community & HOA
HOA
- Has HOA: Yes
- Amenities included: BBQs Permitted, Parking
- Services included: Insurance, Common Elements, Parking
- HOA fee: C$364 monthly
Location
- Region: Guelph
Financial & listing details
- Price per square foot: C$459/sqft
- Annual tax amount: C$3,945
- Date on market: 9/21/2026
- Inclusions: Dishwasher, Dryer, Refrigerator, Stove, Washer
Price history
| Date | Event | Price |
|---|---|---|
| 9/21/2026 | Listed for sale | C$579,900C$459/sqft |
Source: ITSO #40864749 Report a problem | ||
Public tax history
Tax history is unavailable.
Climate risks
Neighborhood: Parkwood Gardens
Nearby schools
GreatSchools rating
No schools nearby
We couldn't find any schools near this home.
Similar homes
- C$574,9004 bd2 ba1.1k sqft700 Paisley Rd #56, Guelph, ON N1K 1A3For Sale
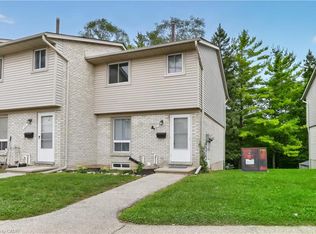 MLS ID #40863654, Marjorie Senique, Salesperson, Keller Williams Complete Realty. ITSO
 - C$650,0003 bd4 ba1.3k sqft73 Hewitt Ln, Guelph, ON N1K 1V7For Sale
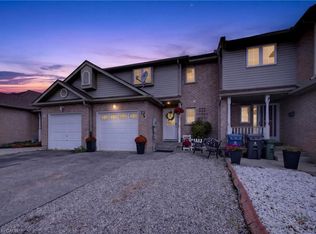 MLS ID #40863265, Mark Wilson, Salesperson, KELLER WILLIAMS INNOVATION REALTY. ITSO
 - C$545,0003 bd2 ba1.2k sqftRoyal Village, Guelph, ON N1H 6Y9For Sale
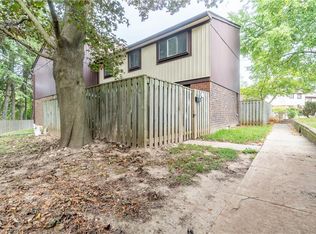 MLS ID #40863853, Md Hasan Imam, Salesperson, Re/Max Twin City Realty Inc.. ITSO
 - C$699,9995 bd4 ba1.5k sqft336 Imperial Rd S, Guelph, ON N1K 1L8For Sale
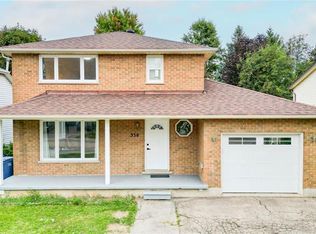 MLS ID #40866003, Kavi Sharma, Salesperson, SAVE MAX REAL ESTATE INC. ITSO
