Nestled in the prestigious Upper Beechwood neighborhood of Waterloo, this custom-built two-story home offers over 3,800 square feet of finished living space. Crafted with exceptional skill, the home is wrapped in timeless stone and matching brick. Inside, 9-foot ceilings and expansive windows give the interior tones of natural light. The open-concept main floor showcases maple hardwood floors and ceramic tile, an incredible kitchen with a center island topped with granite countertops, with two dining areas, a cozy sitting room, and a sunken formal family room warmed by a gas fireplace. Upstairs, four generously sized bedrooms await, including a massive primary suite with a 4-piece ensuite and walk-in closet. A versatile nook adjacent to the bedroom serves as an ideal home office or reading nook. The fully finished basement was designed with three expansive areas, complete with a wet bar, cabinetry, and a 3-piece bathroom. A separate side entrance enhances its appeal as a perfect in-law suite. Outside a professionally landscaped corner lot with armoured stone. Ideally located near top-tier universities, highly rated schools, scenic nature trails of conservation land, shopping, easy expressway access, surrounded by an abundance of amenities. Exclusive community access to the upper Beachwood pool association for swimming and tennis, less than a three minute walk from home! Recent upgrades are, a Lennox furnace (2013), an HRV system (February 2025), and energy-efficient windows throughout both floors (July 2020). A custom front door with transom glass (July 2020) custom shutters and curtains (November 2020). The expansive 12x24 TREX deck with sleek glass railings (October 2021) reimagines outdoor living. New roof and skylight (November 2022), and an owned water heater (January 2024). Equipped with a 200-amp panel in the garage—perfect for an electric car charger—and a 100-amp panel in the basement, this home effortlessly accommodates today’s power demands.
Sold for $1,259,000
C$1,259,000
537 Buckingham Blvd, Waterloo, ON N2T 2V1
4beds
2,633sqft
Single Family Residence, Residential
Built in 1999
8,319 Square Feet Lot
$-- Zestimate®
C$478/sqft
C$2,431 Estimated rent
Home value
Not available
Estimated sales range
Not available
Not available
Owner options
List your home for rent
C$2,431/mo
Rent Zestimate®
Find your next renter with Zillow Rental Manager. Plus, with online applications, you can quickly screen prospective tenants – for free.
C$2,431/mo
Rent Zestimate®
Refinance and save
C$5,323/mo
Est. payment
Refinancing to a lower rate could help reduce your monthly payments and save thousands over the life of the loan.
C$5,323/mo
Est. payment
Explore your selling options
Work with a Zillow partner agent
Leverage their expertise and Zillow's premium Showcase listings to get your home seen by more buyers.
Get startedList with your own agent
Get your home in front of millions of buyers by listing it on Zillow.
Learn how to do itSell it yourself
Take full control of how buyers see your home on Zillow by listing For Sale by Owner (FSBO).
List your homeWhat's special
Zillow last checked:
Listing updated:
Listed by:
Shane Gregory Hofkamp, Salesperson,
Real Broker Ontario Ltd.
Source: ITSO,MLS®#: 40725465Originating MLS®#: Cornerstone Association of REALTORS®
Facts & features
Interior
Bedrooms & bathrooms
- Bedrooms: 4
- Bathrooms: 4
- Full bathrooms: 3
- 1/2 bathrooms: 1
- Main level bathrooms: 1
Other
- Level: Second
Bedroom
- Level: Second
Bedroom
- Level: Second
Bedroom
- Level: Second
Bathroom
- Features: 2-Piece
- Level: Main
Bathroom
- Features: 4-Piece
- Level: Second
Bathroom
- Features: 3-Piece
- Level: Basement
Other
- Features: 4-Piece
- Level: Second
Dinette
- Level: Main
Dining room
- Level: Main
Family room
- Level: Main
Kitchen
- Level: Main
Living room
- Level: Main
Recreation room
- Level: Basement
Recreation room
- Level: Basement
Utility room
- Level: Basement
Heating
- Forced Air, Natural Gas, Gas Hot Water
Cooling
- Central Air
Appliances
- Included: Water Heater Owned, Water Softener, Dishwasher, Gas Oven/Range, Hot Water Tank Owned, Range Hood, Refrigerator
- Laundry: Main Level
Features
- Air Exchanger, Auto Garage Door Remote(s), Ceiling Fan(s), Central Vacuum Roughed-in, In-law Capability
- Windows: Window Coverings, Skylight(s)
- Basement: Walk-Up Access,Full,Finished,Sump Pump
- Number of fireplaces: 1
- Fireplace features: Family Room, Gas
Interior area
- Total structure area: 3,862
- Total interior livable area: 2,633 sqft
- Finished area above ground: 2,633
- Finished area below ground: 1,229
Property
Parking
- Total spaces: 4
- Parking features: Attached Garage, Garage Door Opener, Asphalt, Private Drive Double Wide
- Attached garage spaces: 2
- Uncovered spaces: 2
Features
- Patio & porch: Deck
- Has view: Yes
- View description: City
- Frontage type: South
- Frontage length: 73.68
Lot
- Size: 8,319 Square Feet
- Dimensions: 73.68 x 112.92
- Features: Rural, Rectangular, Library, Park, Place of Worship, Playground Nearby, Public Transit, Quiet Area, Rec./Community Centre, Regional Mall, School Bus Route, Schools, Shopping Nearby, Trails
- Topography: Flat
Details
- Additional structures: None
- Parcel number: 223850137
- Zoning: SR2
Construction
Type & style
- Home type: SingleFamily
- Architectural style: Two Story
- Property subtype: Single Family Residence, Residential
Materials
- Concrete, Stone
- Foundation: Poured Concrete
- Roof: Asphalt Shing
Condition
- 16-30 Years
- New construction: No
- Year built: 1999
Utilities & green energy
- Sewer: Sewer (Municipal)
- Water: Municipal-Metered
- Utilities for property: Cable Connected, Cell Service, Electricity Connected, Natural Gas Connected, Recycling Pickup, Street Lights, Phone Connected
Community & HOA
Community
- Security: Carbon Monoxide Detector, Smoke Detector, Alarm System, Cold Alarm, Smoke Detector(s)
Location
- Region: Waterloo
Financial & listing details
- Price per square foot: C$478/sqft
- Annual tax amount: C$7,368
- Date on market: 5/7/2025
- Inclusions: Carbon Monoxide Detector, Dishwasher, Garage Door Opener, Gas Oven/Range, Hot Water Tank Owned, Range Hood, Refrigerator, Smoke Detector, Window Coverings, Carbon Monoxide Detector, Dishwasher, Garage Door Opener, Gas Oven/Range, Hot Water Tank Owned, Range Hood, Refrigerator, Smoke Detector, Window Coverings
- Exclusions: Washer & Dryer. Steel Cupboards In Garage. Tv In Main Family Room.
- Electric utility on property: Yes
Price history
| Date | Event | Price |
|---|---|---|
| 6/18/2025 | Sold | C$1,259,000C$478/sqft |
Source: ITSO #40725465 Report a problem | ||
Public tax history
Tax history is unavailable.
Neighborhood: Upper Beechwood
Nearby homes
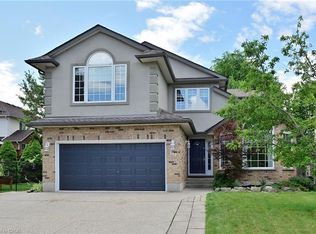
- C$1,269,0006 bd4 ba3.1k sqft517 Buckingham Blvd, Waterloo, ON N2T2T9Sold
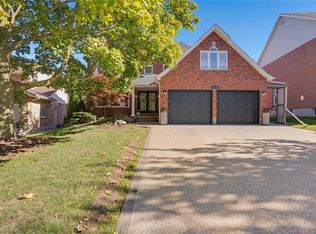
- C$1,375,0005 bd4 ba3k sqft328 Wyecroft Blvd, Waterloo, ON N2T2H3Sold
- C$---- bd-- ba-- sqft309 Bushwood Ct, Waterloo, ON N2T2E5Off Market
- C$--3 bd2 ba-- sqft764 Zermatt Dr, Waterloo, ON N2T2W8Off Market
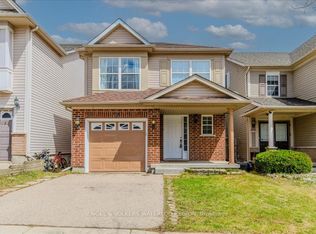
- C$2,9953 bd1 ba-- sqft772 Zermatt Dr, Waterloo, ON N2T2W8For Rent
- C$800,0004 bd4 ba1.5k sqft755 Zermatt Dr, Waterloo, ON N2T2W8Sold
- C$869,9005 bd4 ba2k sqft756 Karlsfeld Rd, Waterloo, ON N2T2X2For Sale
- C$675,0003 bd3 ba1.3k sqft699 Zermatt Dr #A, Waterloo, ON N2T2W7Pending
Nearby schools
GreatSchools rating
No schools nearby
We couldn't find any schools near this home.
Schools provided by the listing agent
- Elementary: St. Nicholas Catholic School
- High: Resurrection Catholic Secondary School
Source: ITSO. This data may not be complete. We recommend contacting the local school district to confirm school assignments for this home.
- Ontario
- Waterloo Regional Municipality
- Waterloo
- N2T 2V1
- Upper Beechwood
- 537 Buckingham Blvd
